
109 Devoe Street Brooklyn
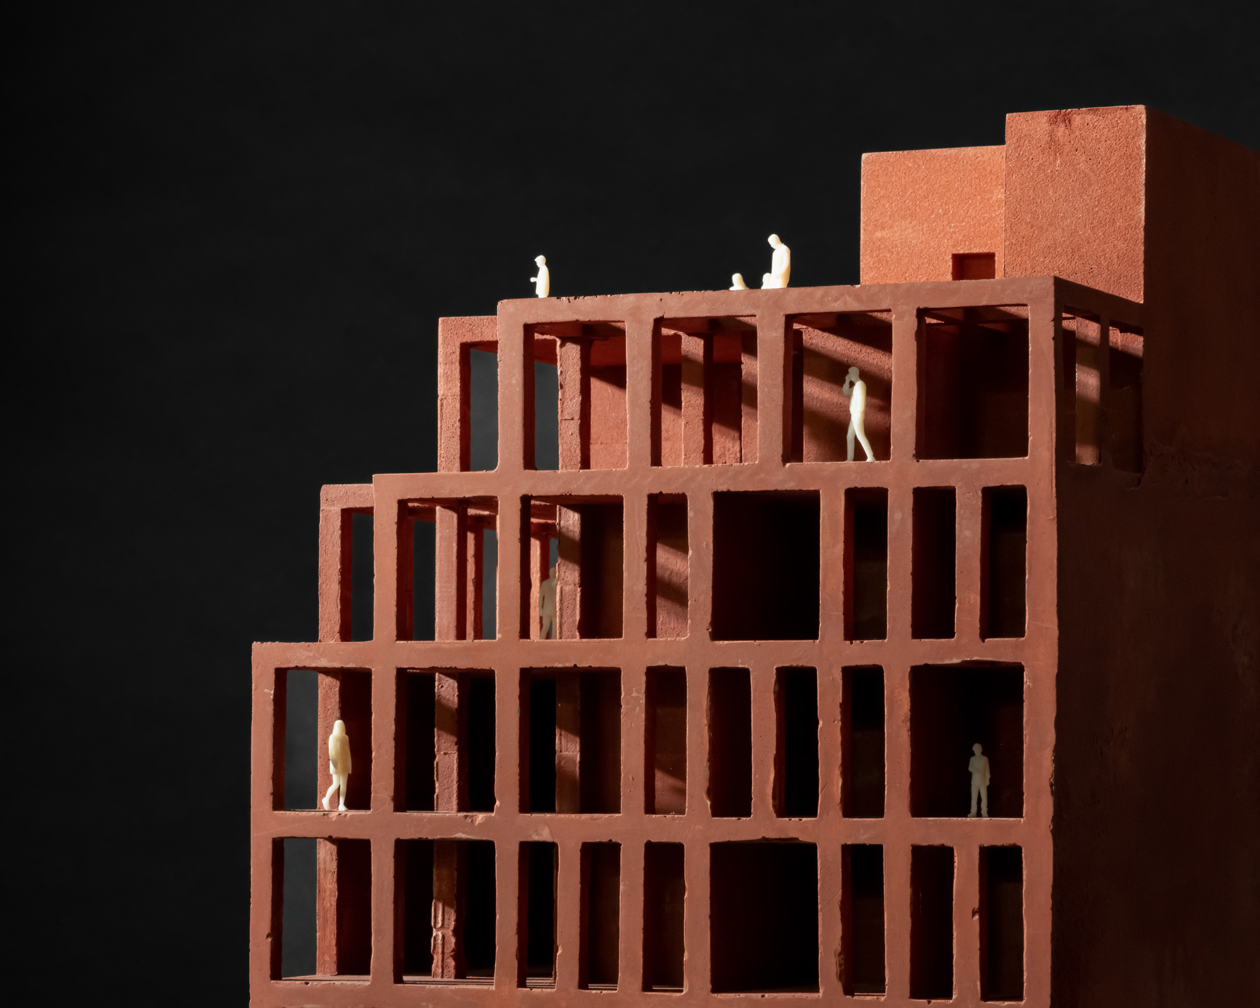
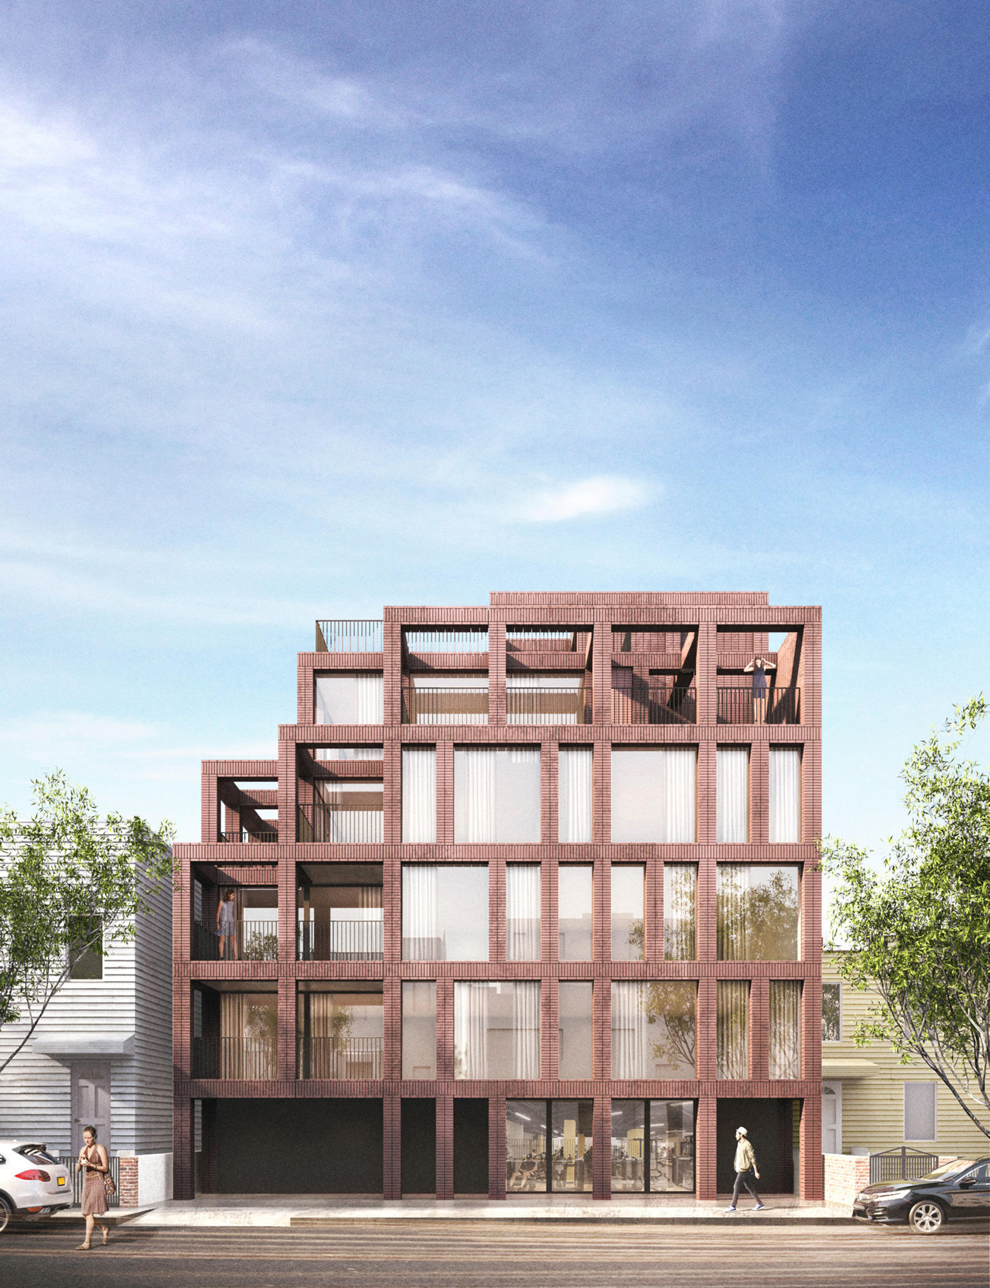
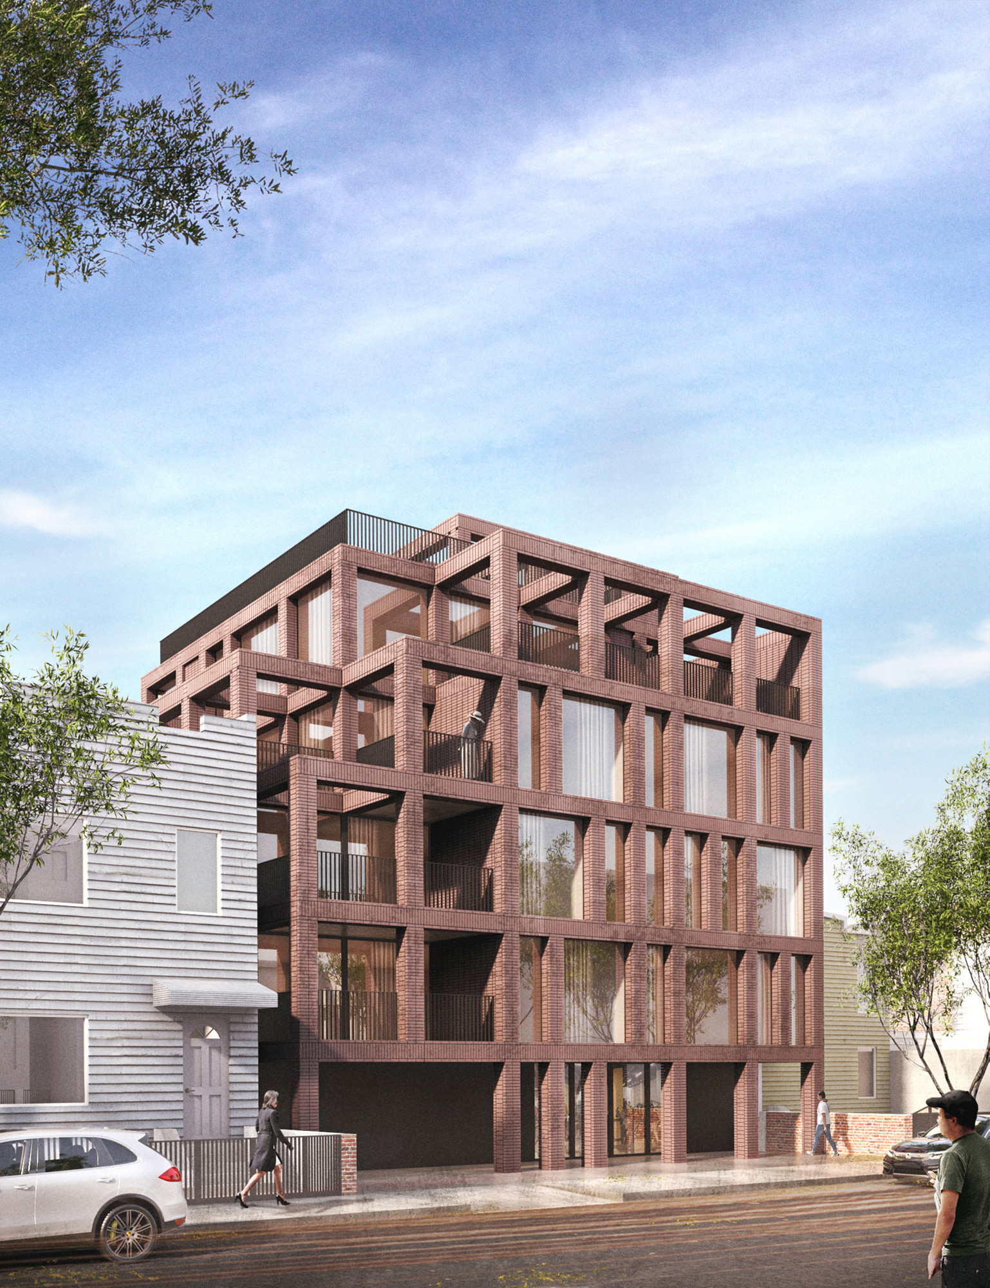
2026, BrooklynLocated in Williamsburg, Brooklyn, 109 Devoe St. is a residential building that reconsiders the classic typology of the New York brownstone through a contemporary proposal that is sensitive to its urban context and local regulations.
Developed in collaboration between Mexico City–based CCA | Bernardo Quinzaños and New York–based STUDIO SC | Stephen Conte, the project stems from a detailed analysis of the site’s R6B zoning, a residential designation intended to maintain the scale and streetscape of traditional rowhouse neighborhoods.
Within these parameters, the design explored volumetric, typological, and construction strategies to maximize the site’s potential and improve spatial performance.
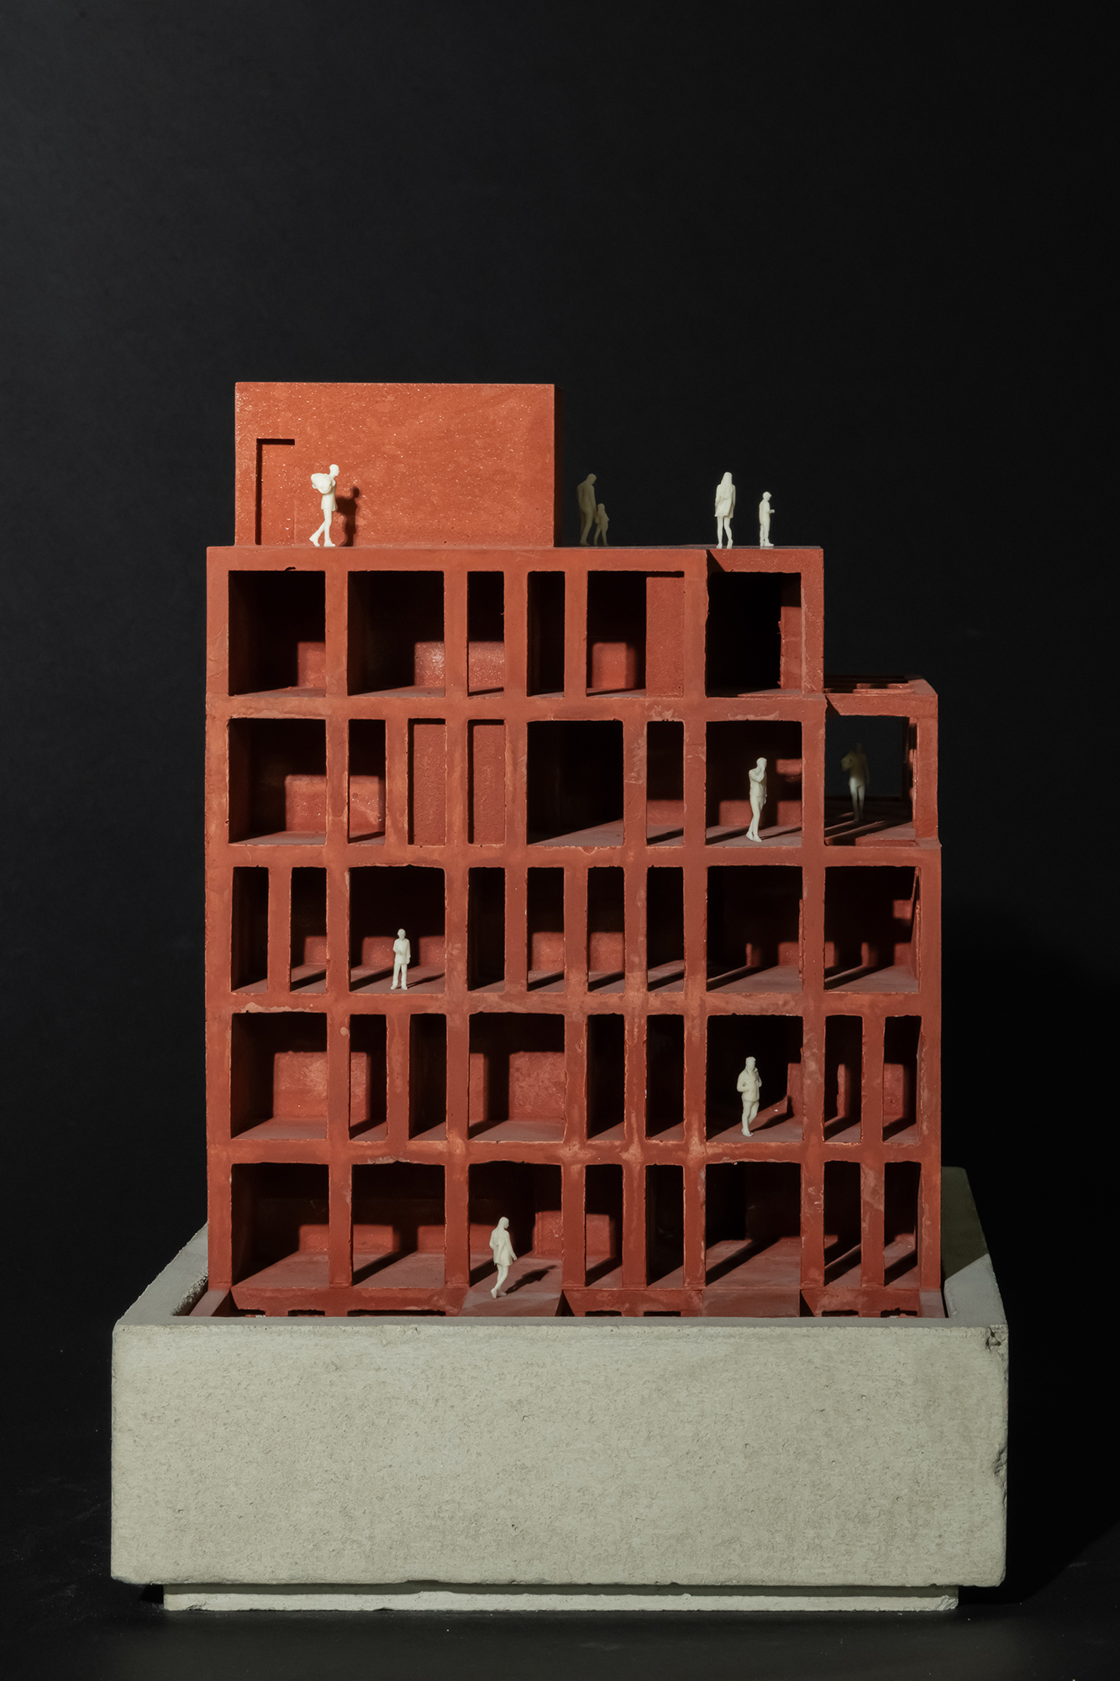
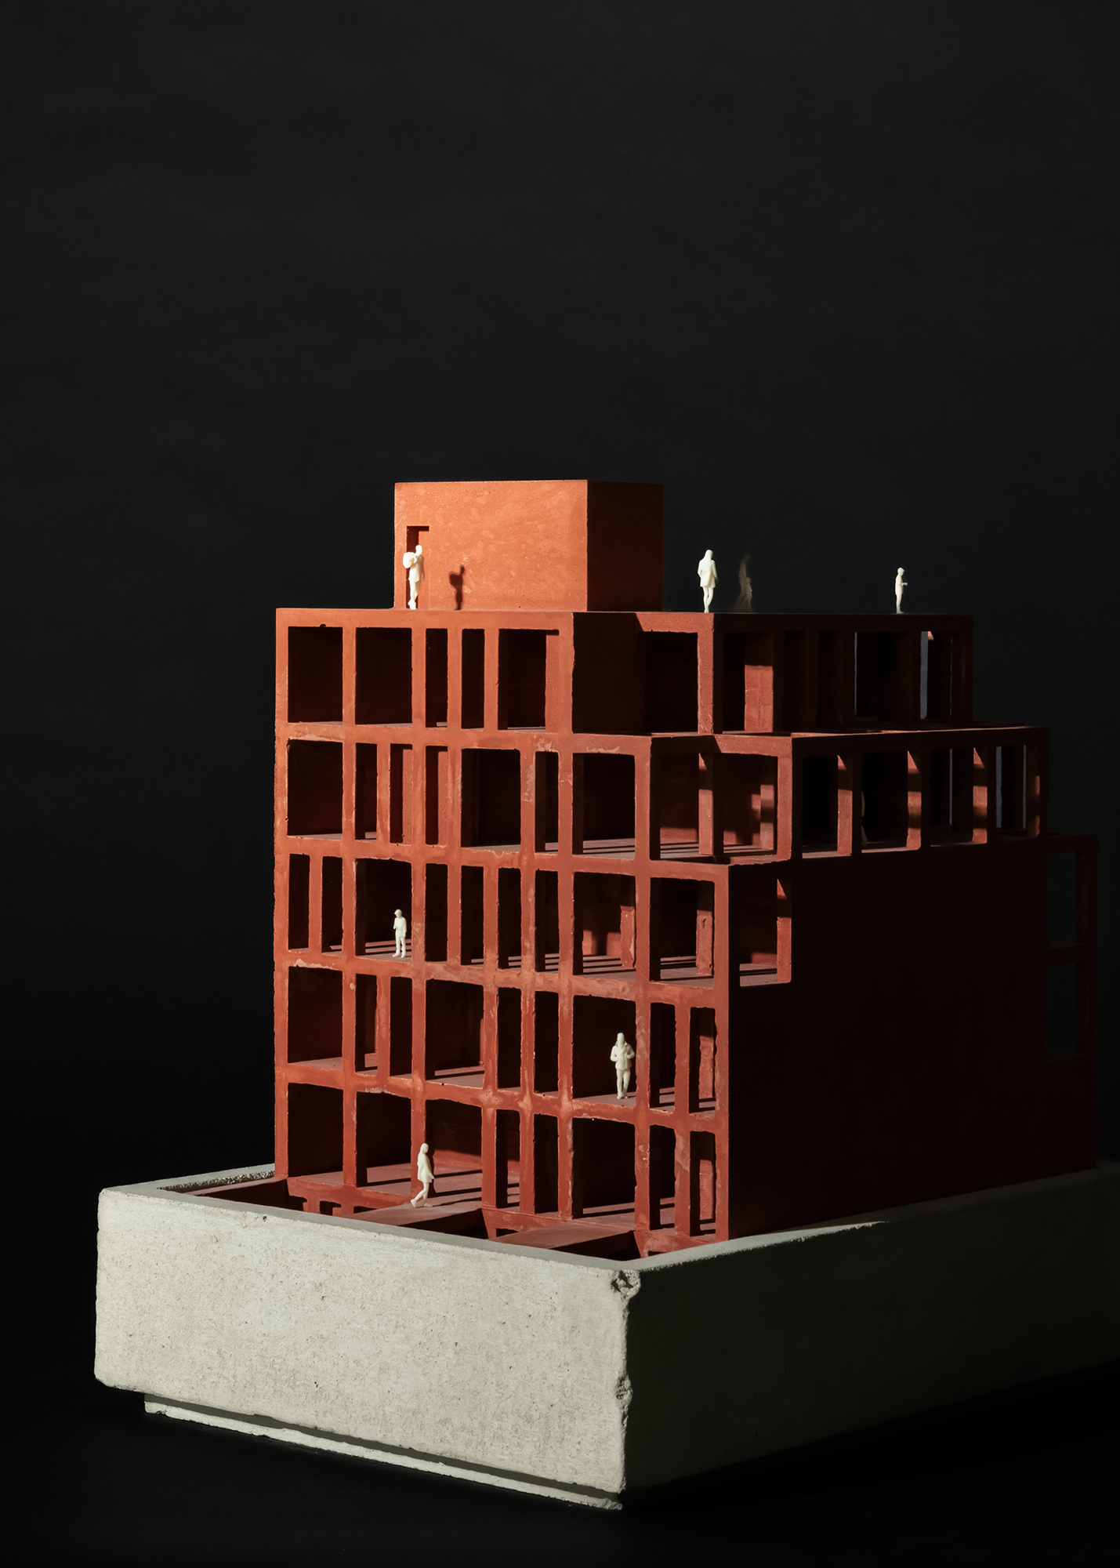
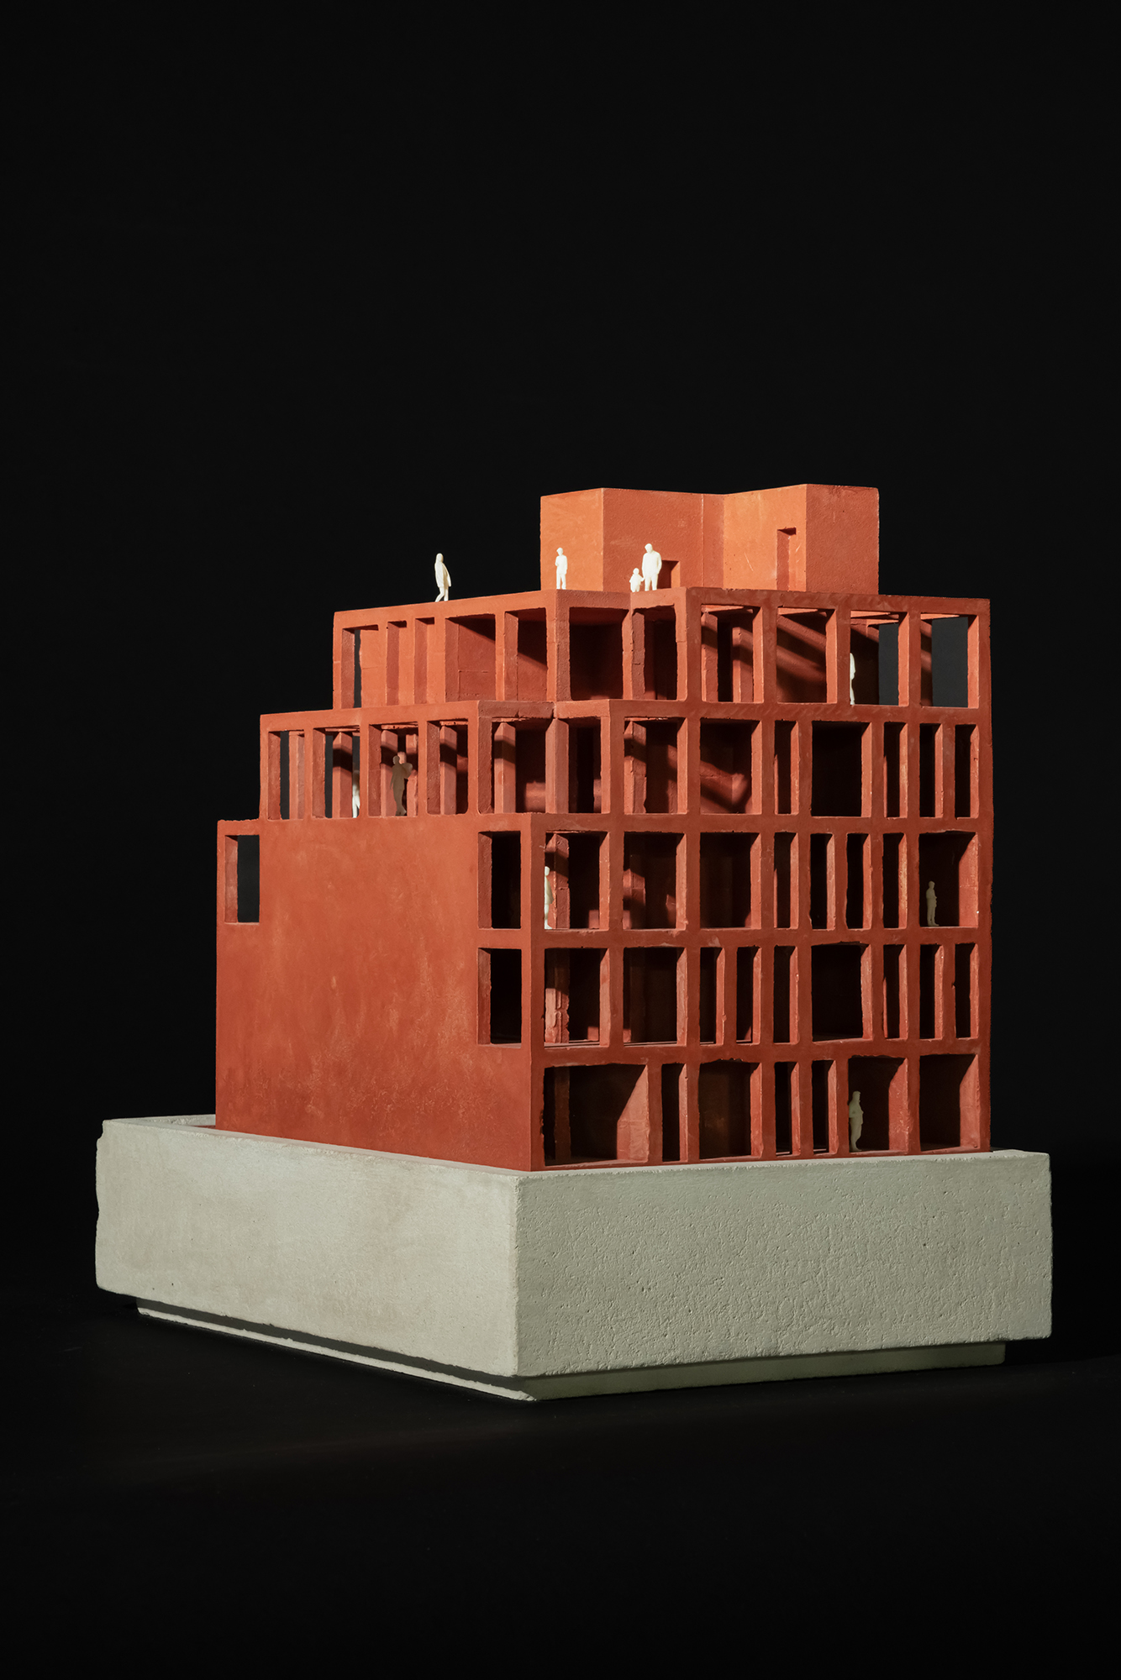
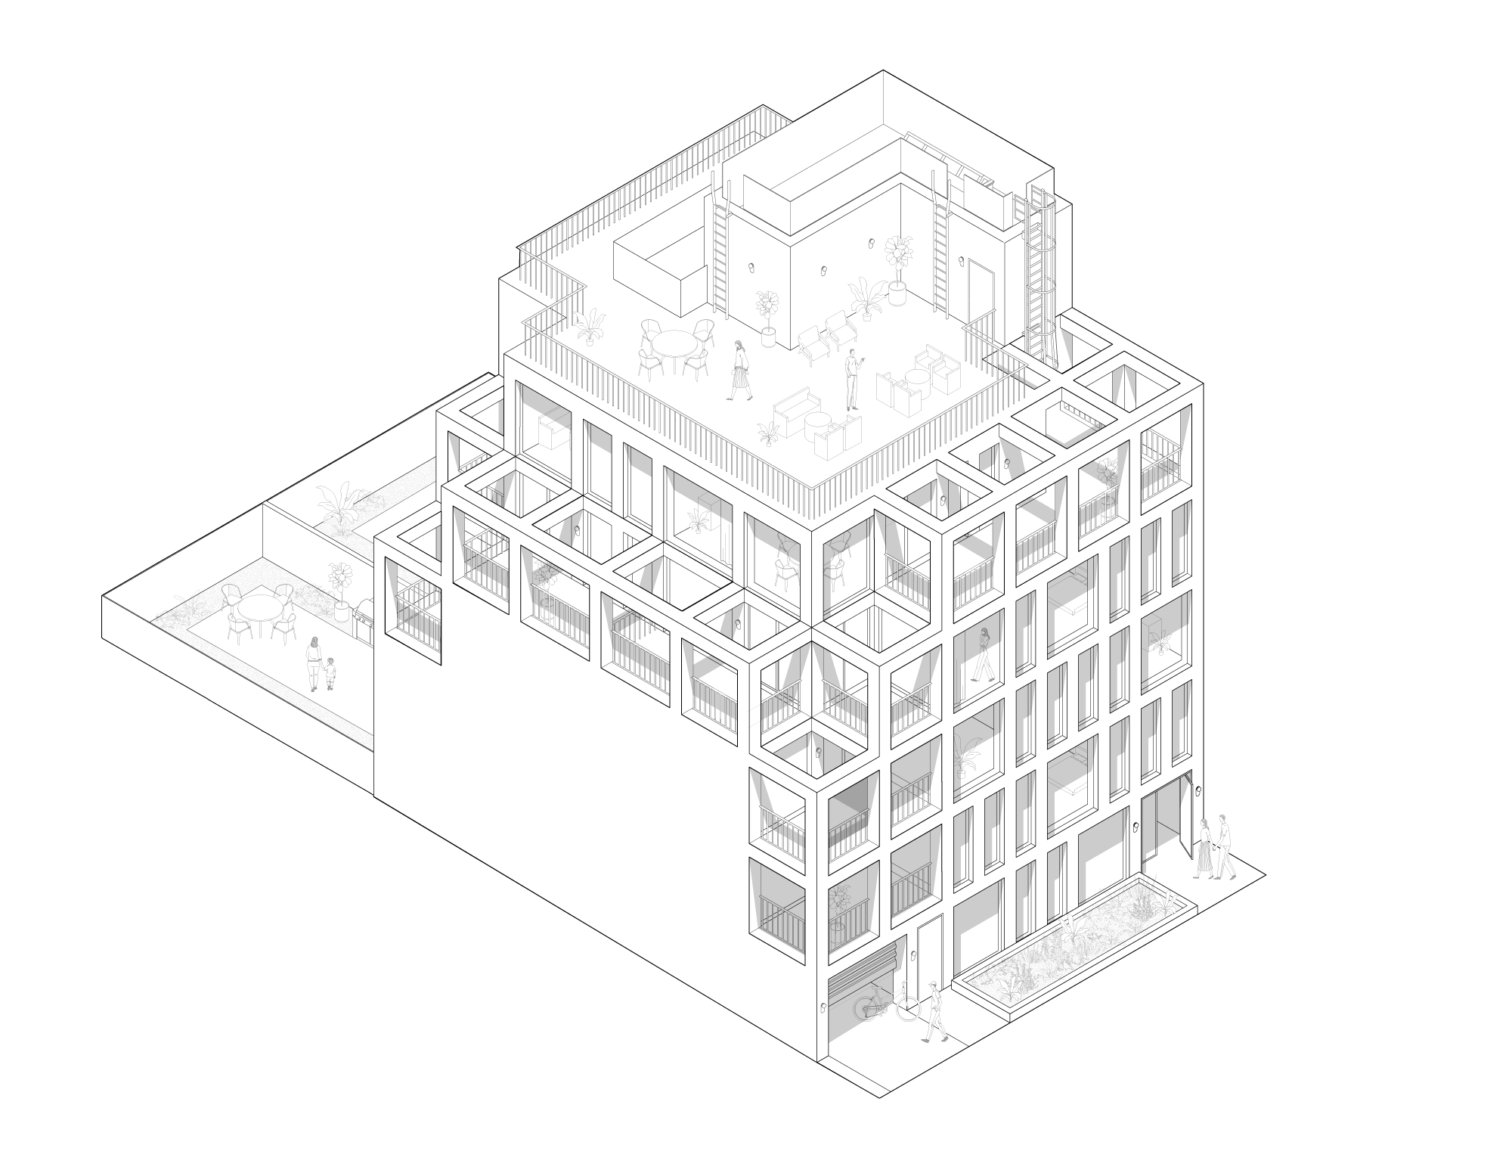
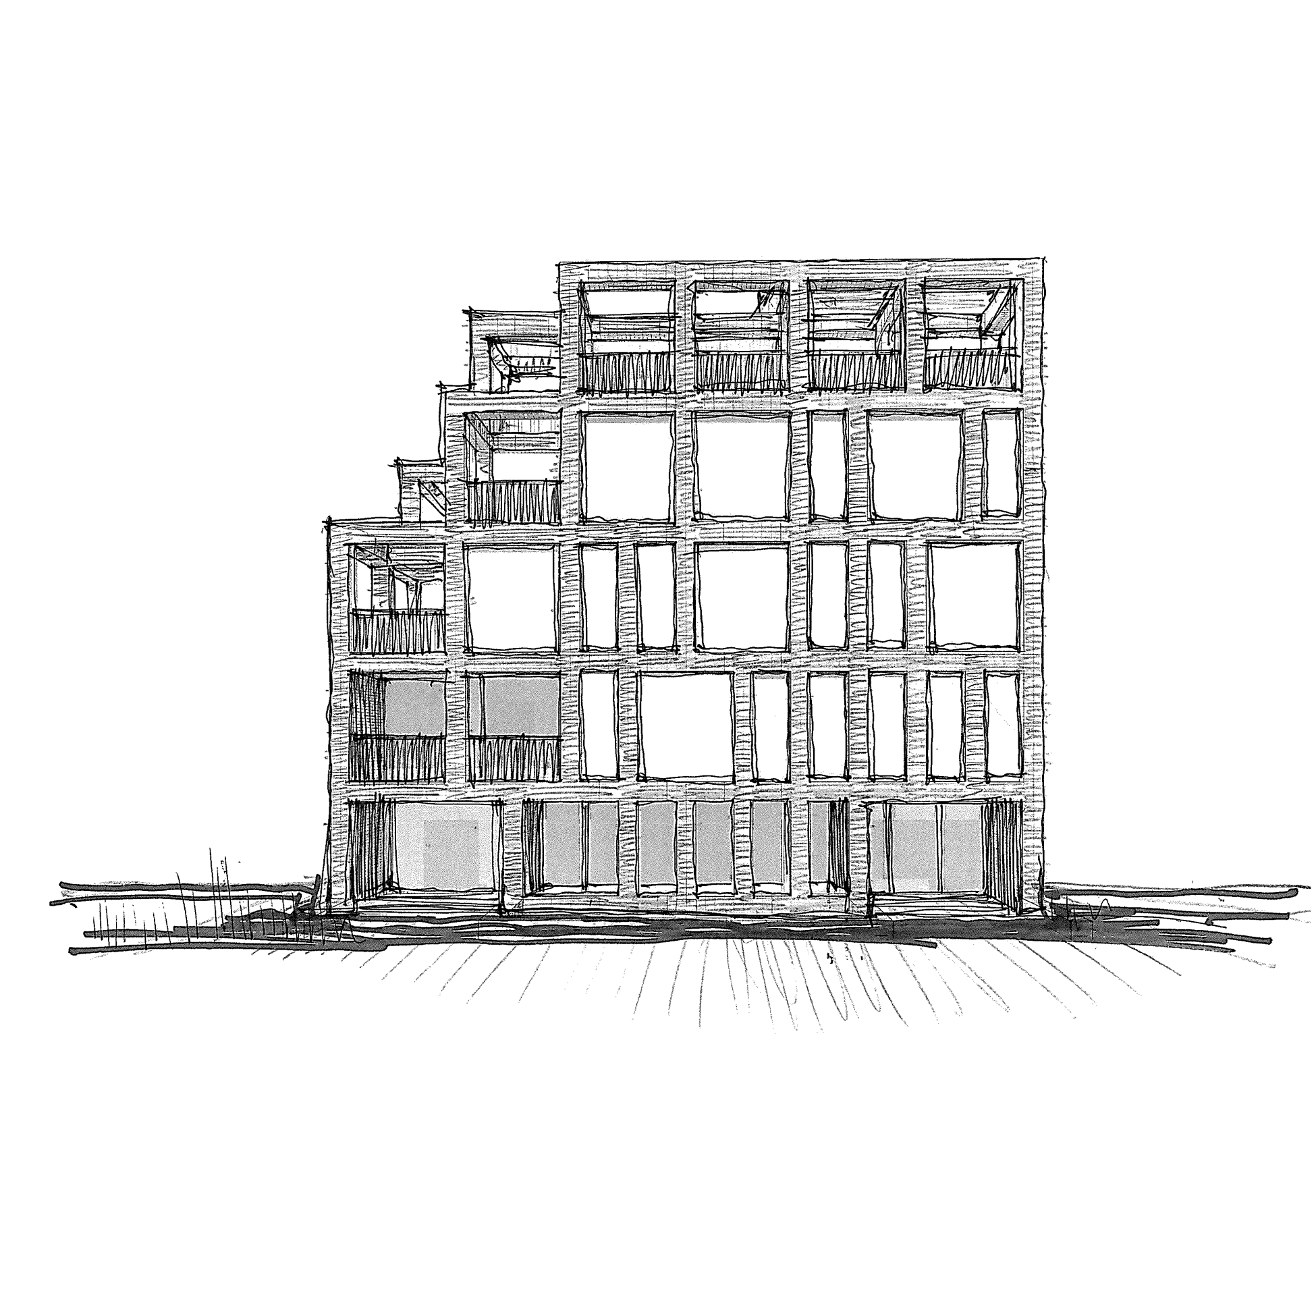
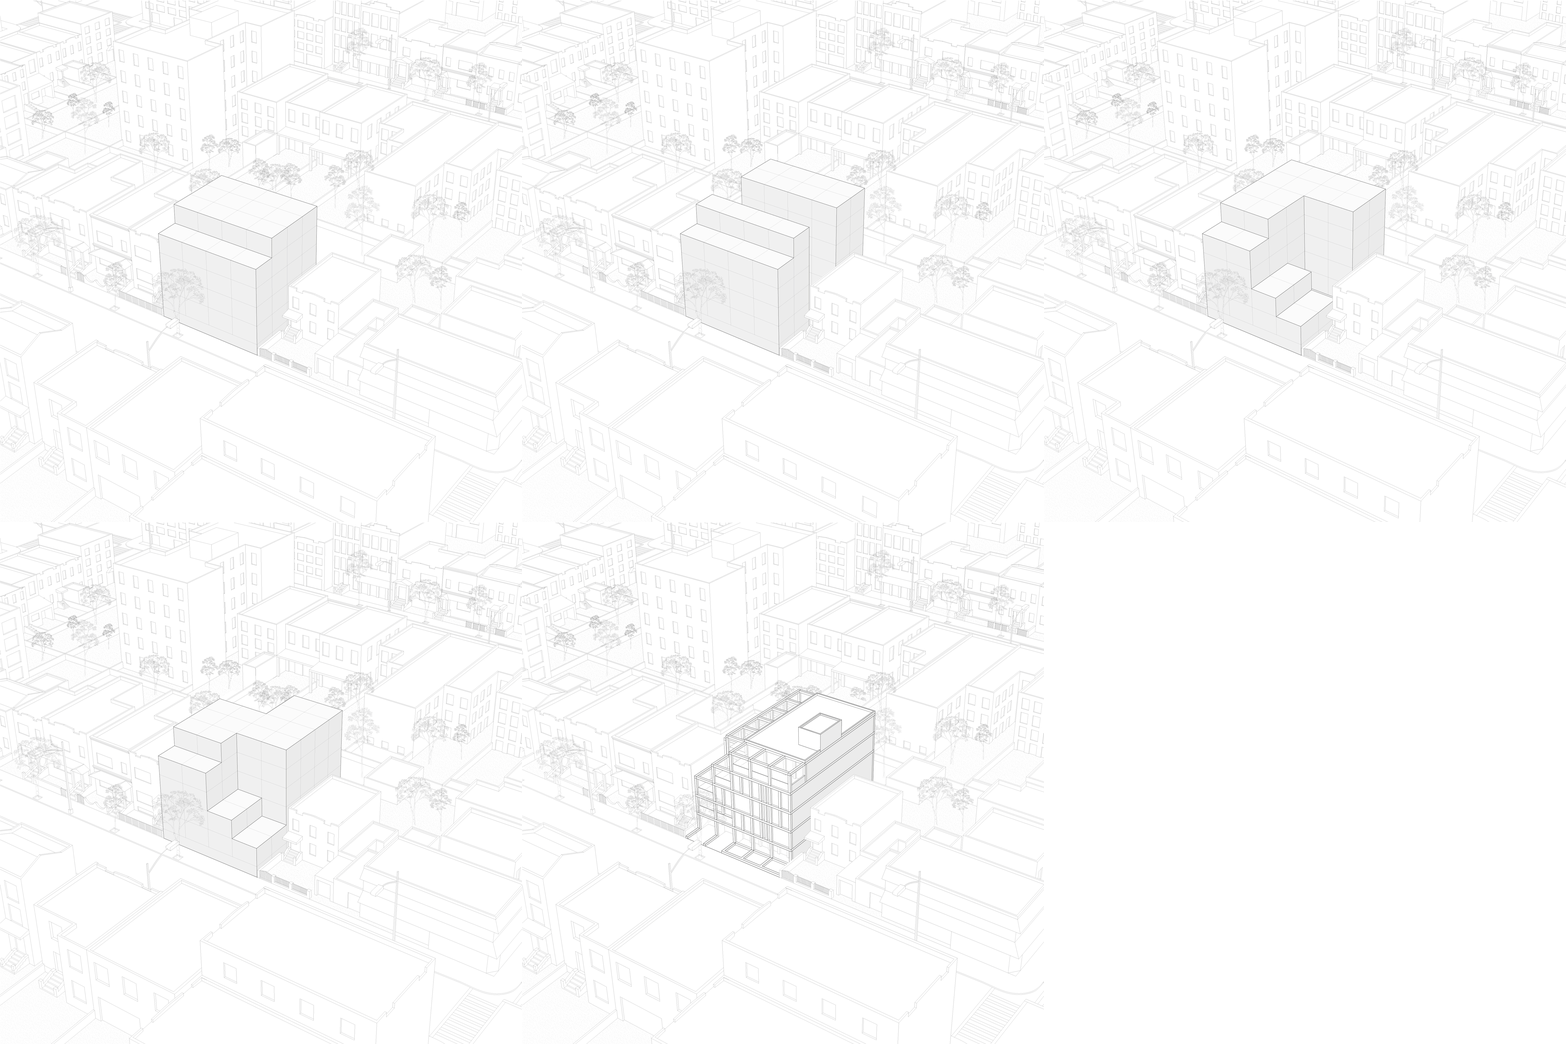
Occupying a conventional 50-by-100-foot North Brooklyn lot, the project challenges the typical infill model by treating absence—not mass—as the primary design generator. The building’s volume is carved and shifted to create depth, terraces, and unexpected opportunities for light and air along property lines that are typically treated as blank boundaries.
These subtractions create a more porous composition in which exterior space becomes an integral part of the architecture. The vertical rhythm of the façade openings recalls the traditional brownstone, while recesses and shifted volumes reinterpret its depth through a contemporary composition of light and shadow.
A terracotta-toned envelope, handmade tile at ground level, and planting along the street give the building a tactile, human-scaled presence within the neighborhood. Inside, a restrained and warm palette provides a quieter counterpoint to the exterior’s richer earth tones, reinforcing the relationship between material, light, and space.
109 Devoe St. organizes approximately 15,000 square feet of built area across five levels and a basement, integrating one-, two-, and three-bedroom apartments alongside duplex units spanning the basement and ground floor. These duplexes carry the multilevel domestic arrangement of the traditional townhouse into a collective residential setting. Some apartments include private gardens, terraces, or rooftop areas, while a street-level lobby, gym, bicycle storage, package room, and general storage support everyday residential life.
Credits
Architecture: Bernardo Quinzaños, Stephen Conte
In Collaboration With: StudioSC
Collaborators: Santiago Vélez, Begoña Manzano, André Torres, Andrés Suárez, Alu Villafranca, Fernanda Ventura, Cristan Nieves, Carolina Escobar, Irene Blazquez, Long Vo, Jovie Lin
Developer: E&M Builders
General Contractor: Boulder Builders
Interior Design: StudioSC
Landscape Architecture: Shane Plantier, Plantier Designs Solutions
Lighting Design: StudioSC
Structural Engineering: Ronen Sharon Engineers
MEP Engineering: All City Engineering
Photography: Heidi Solander
Model Photography: Oscar Caballero