Parque Recreativo El Campestre
2023, Jalpa de MéndezTo reactivate public life in Jalpa de Méndez, Tabasco, an urban masterplan was developed for SEDATU to renew the city’s most significant public spaces: the Community Development Center (CDC), and “El Campestre” Recreational Park.
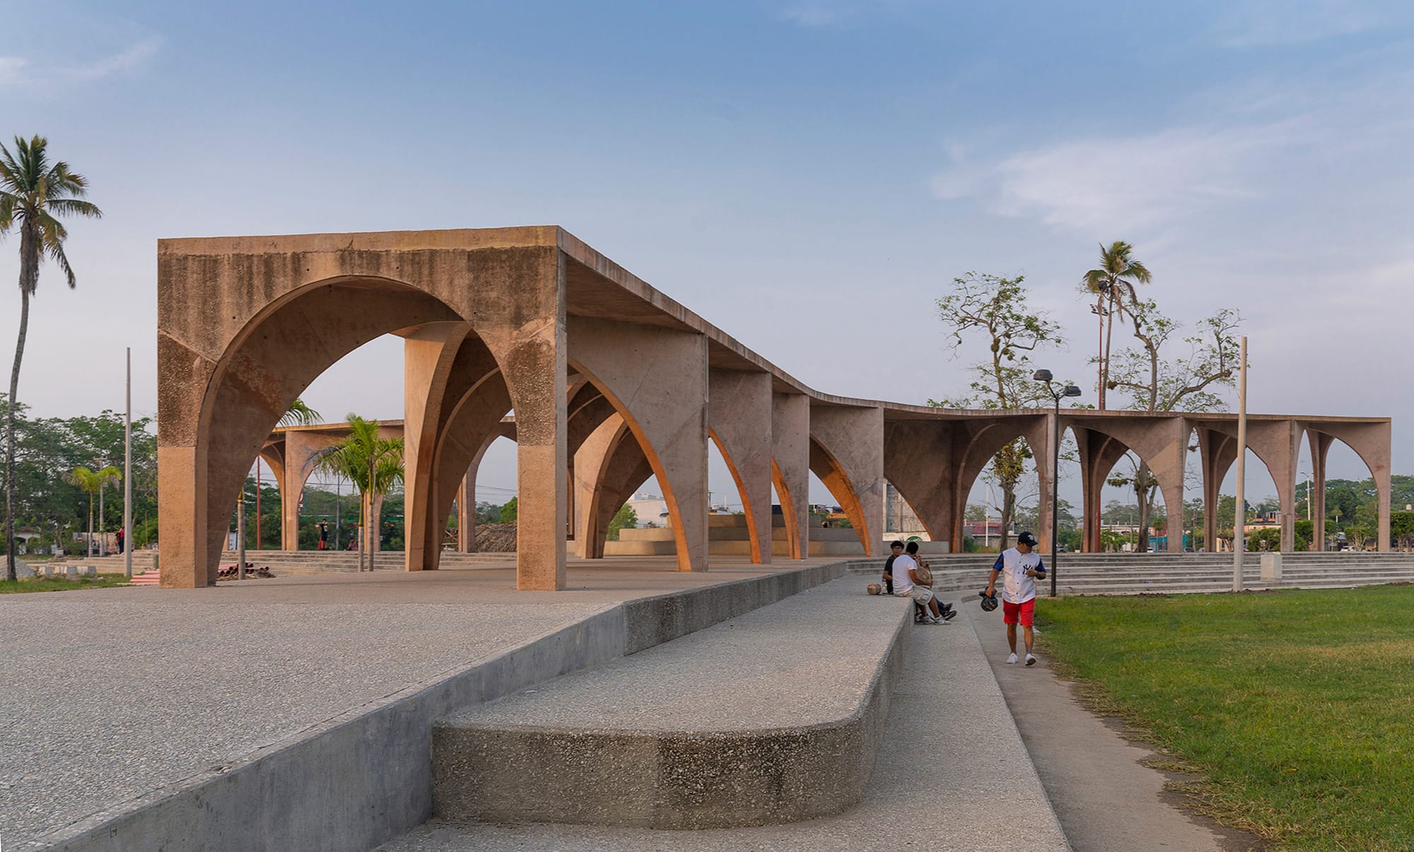
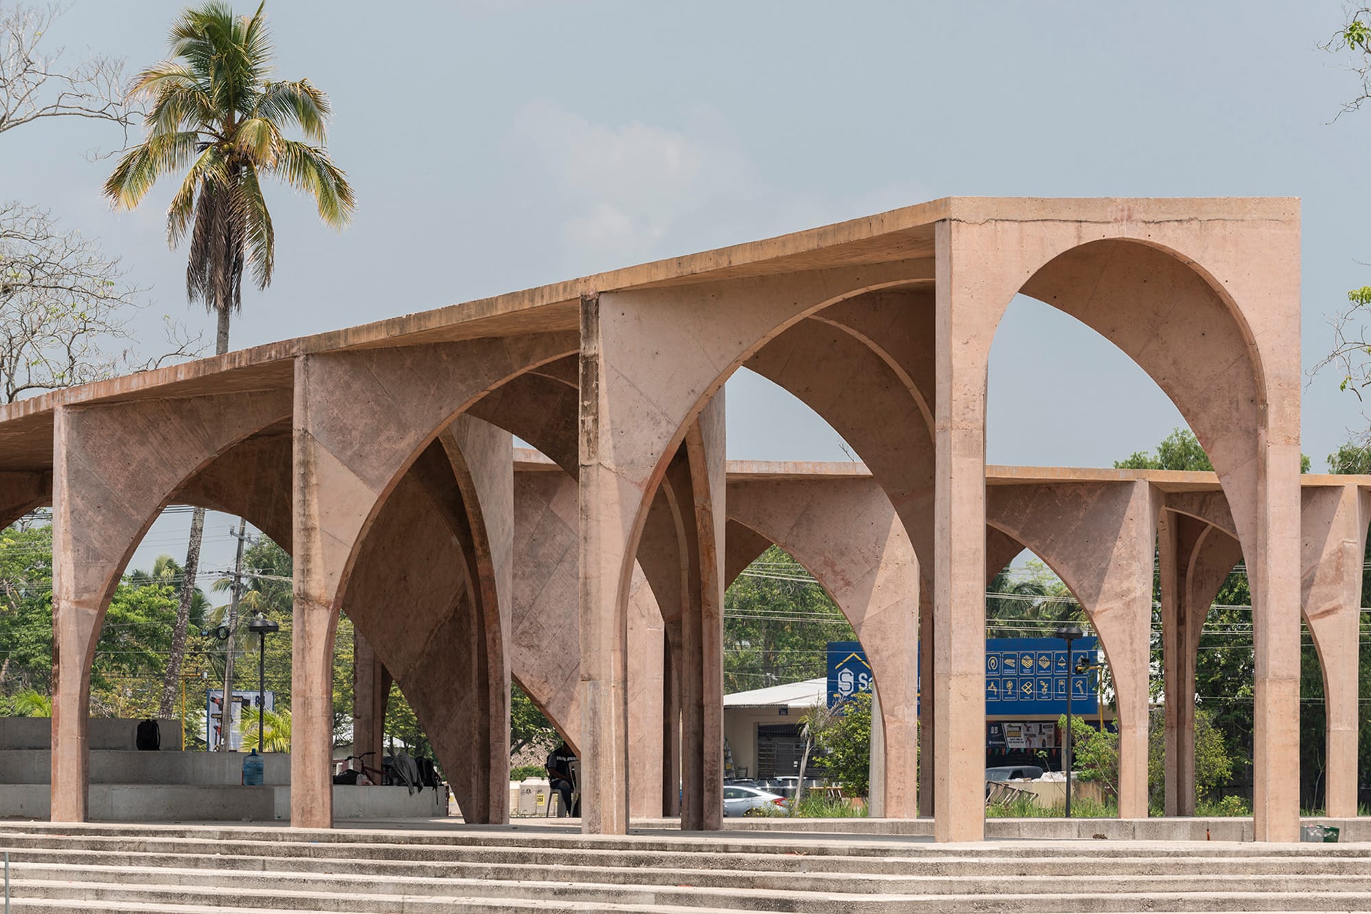
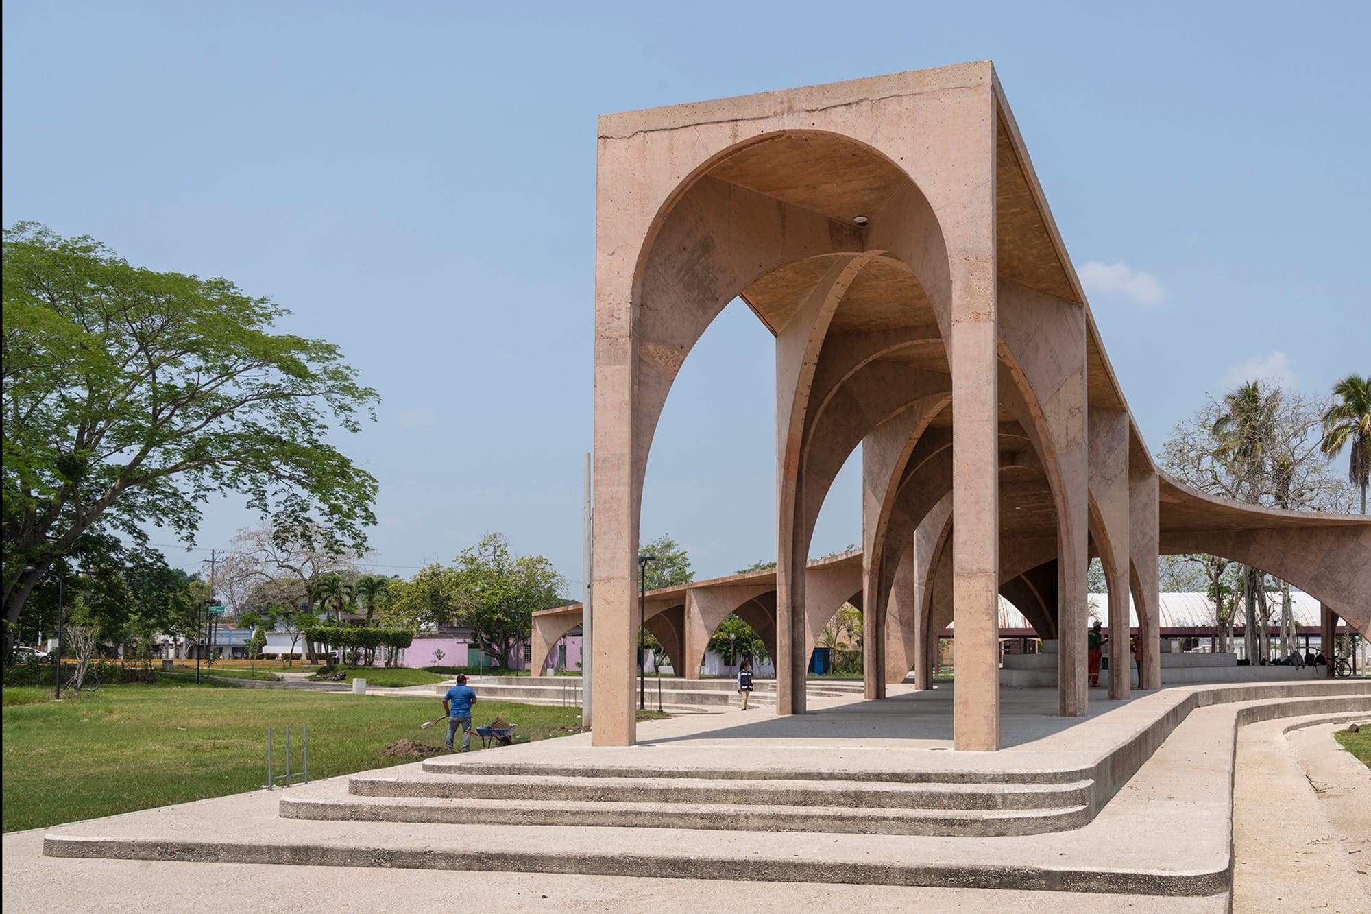
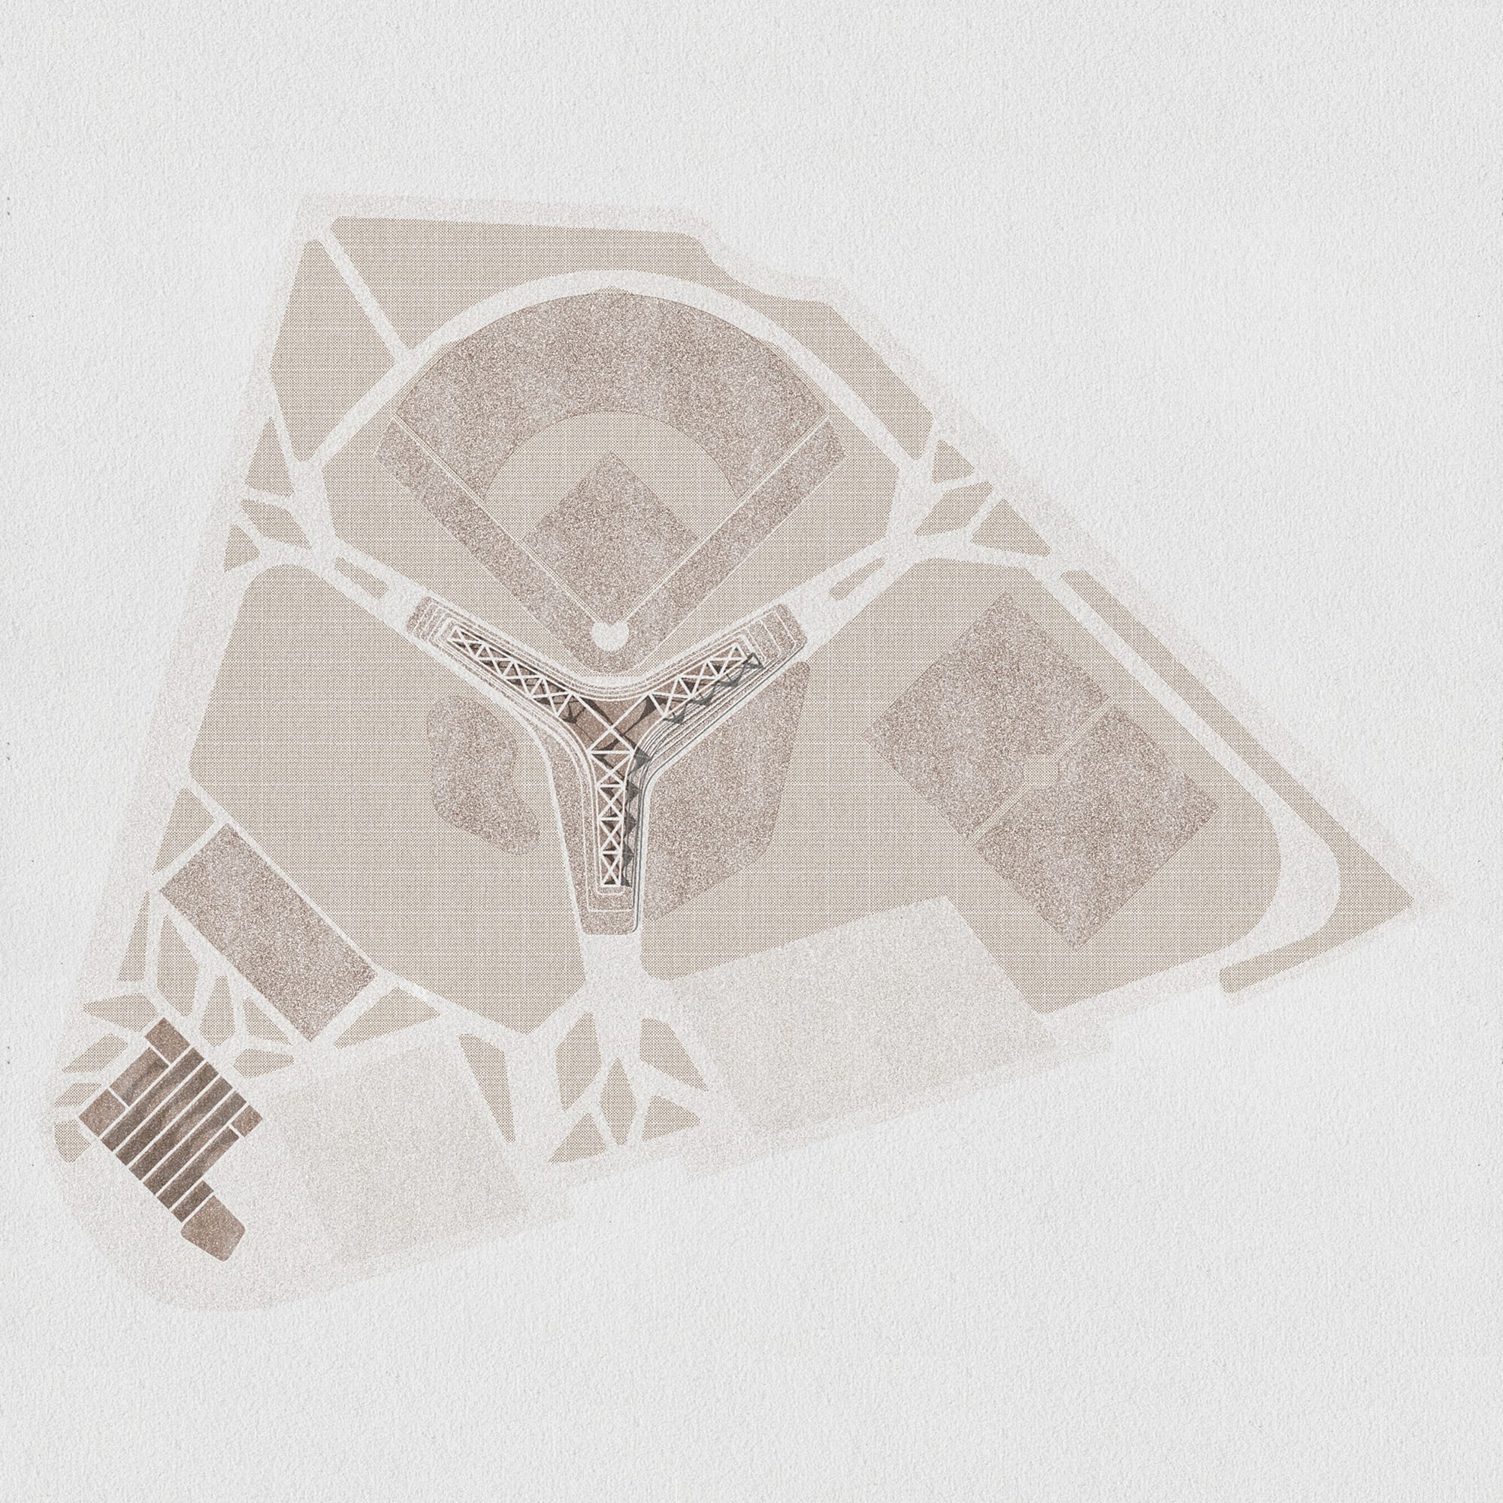
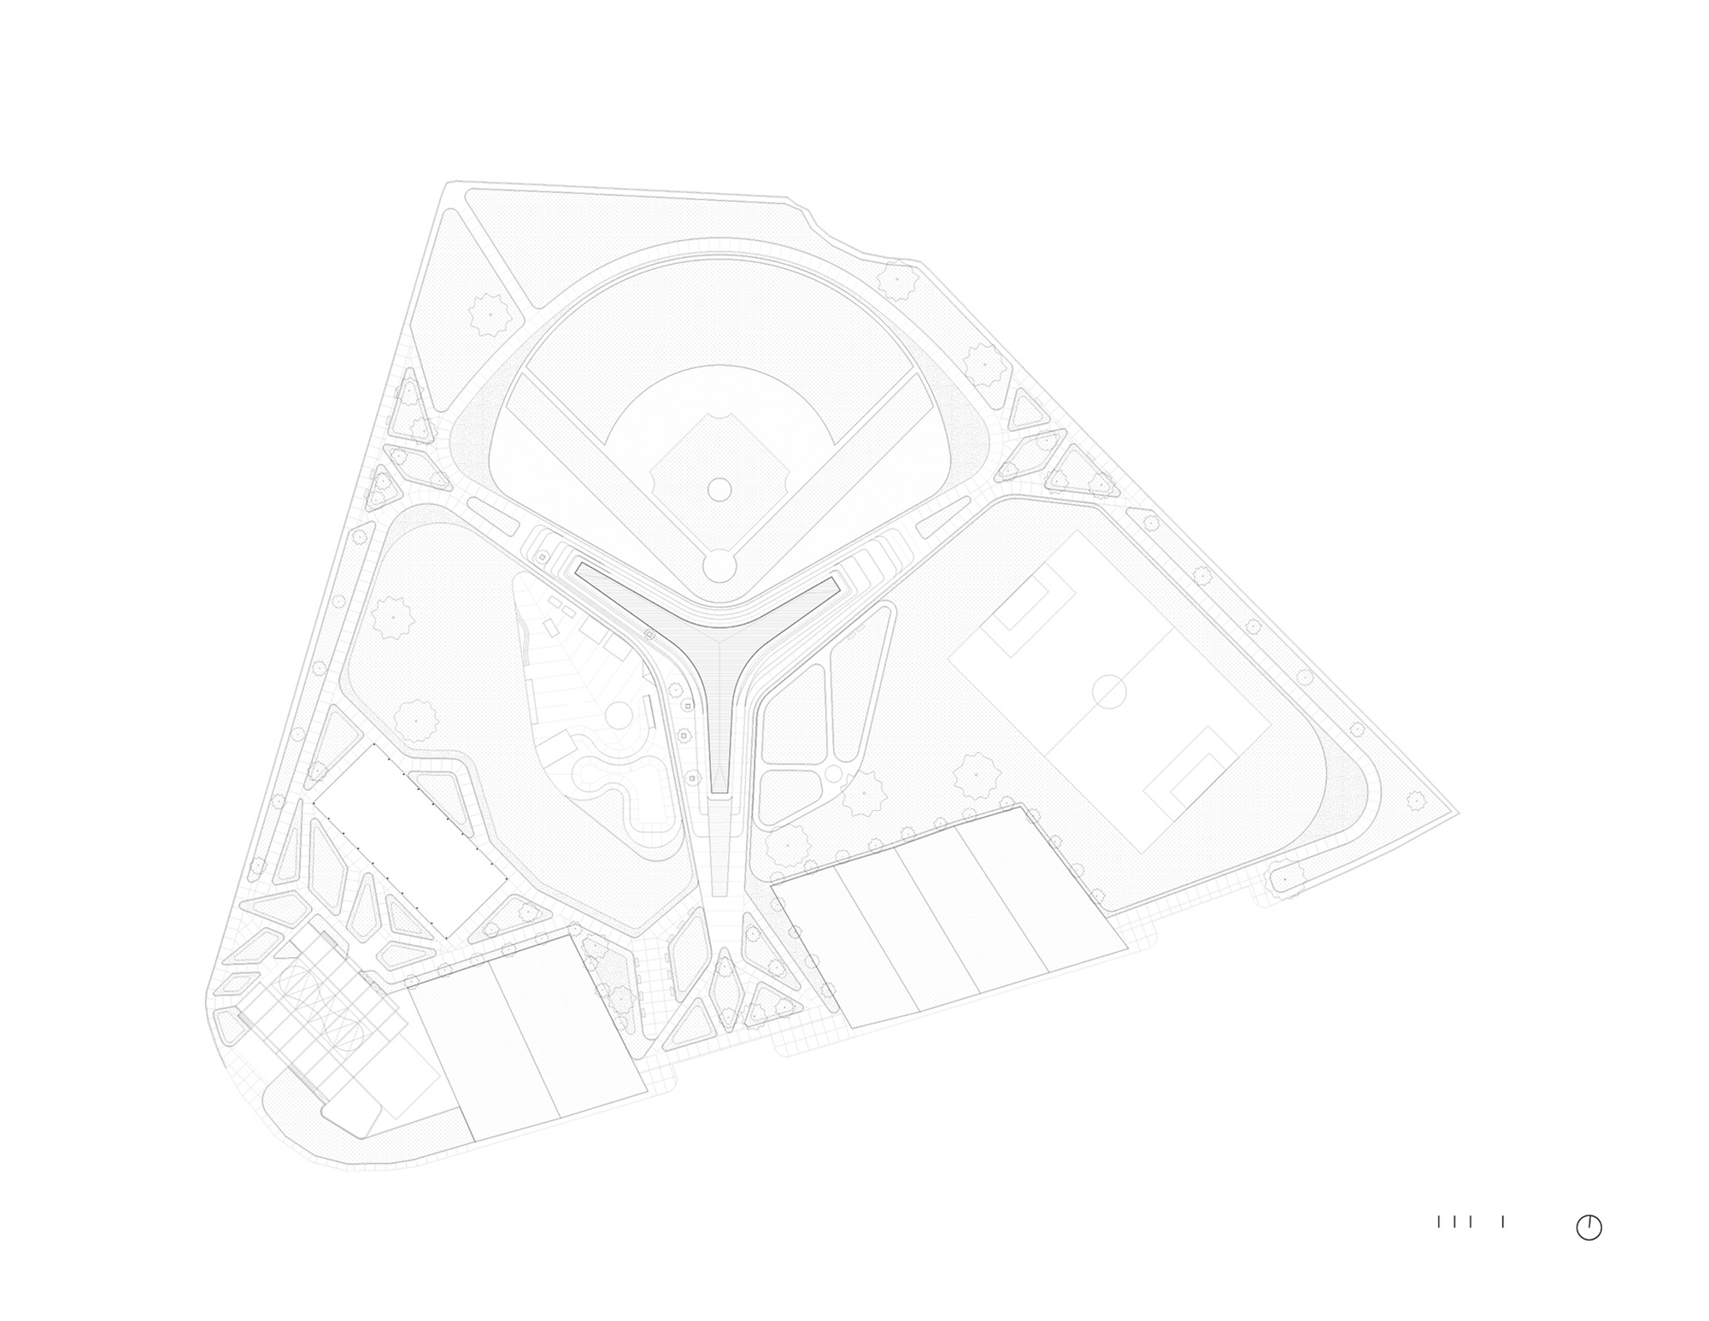
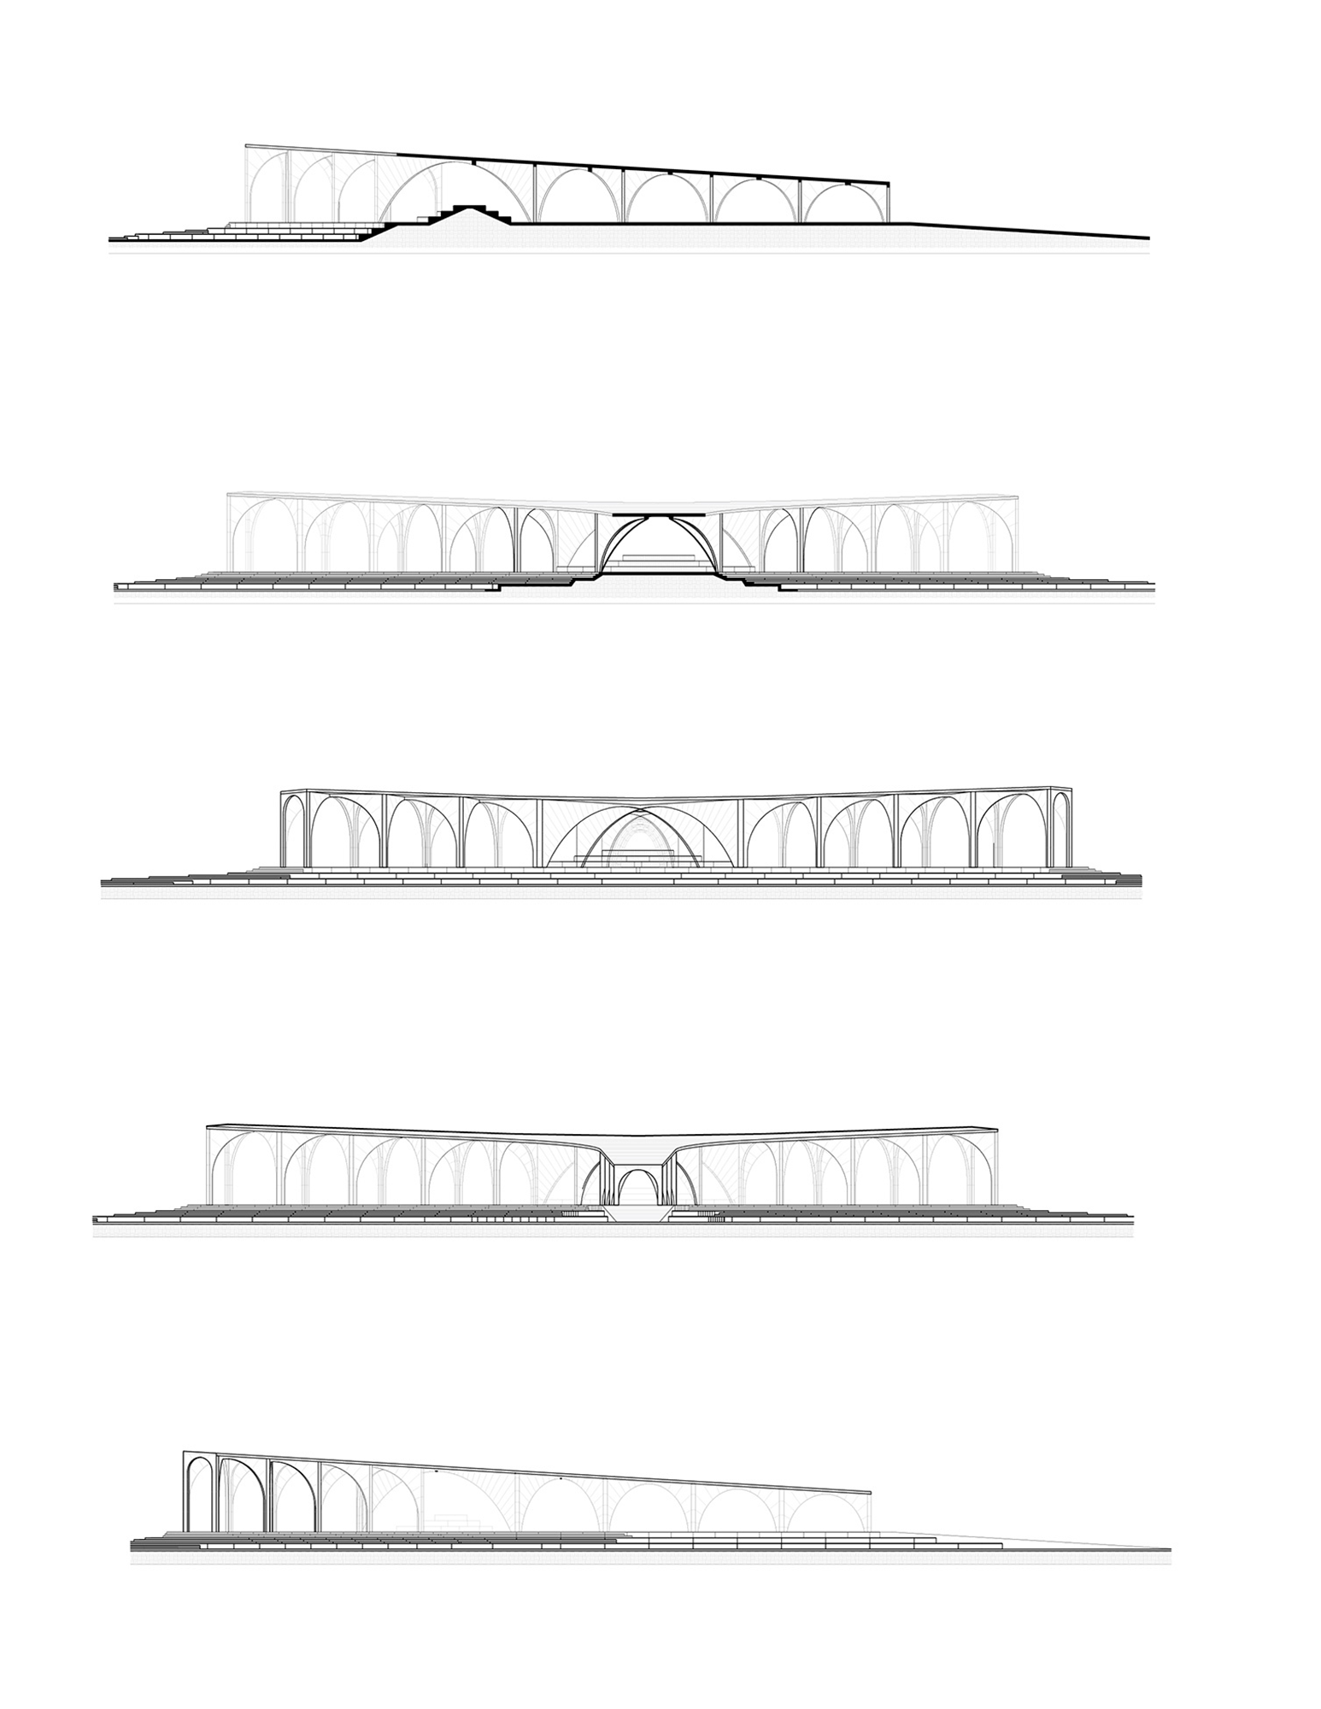
The intervention at “El Campestre” Recreational Park consolidated the network of accessible walkways and safe crossings, while introducing a central pavilion as infrastructure for the community’s social, cultural, and recreational activities.
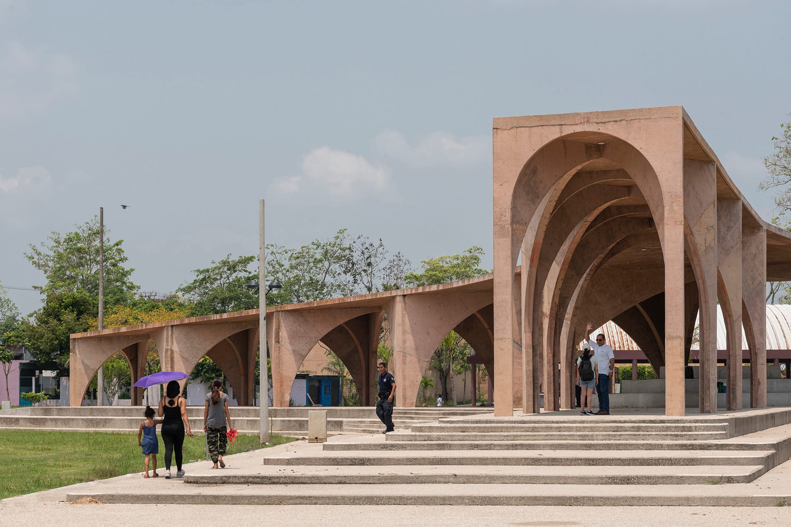
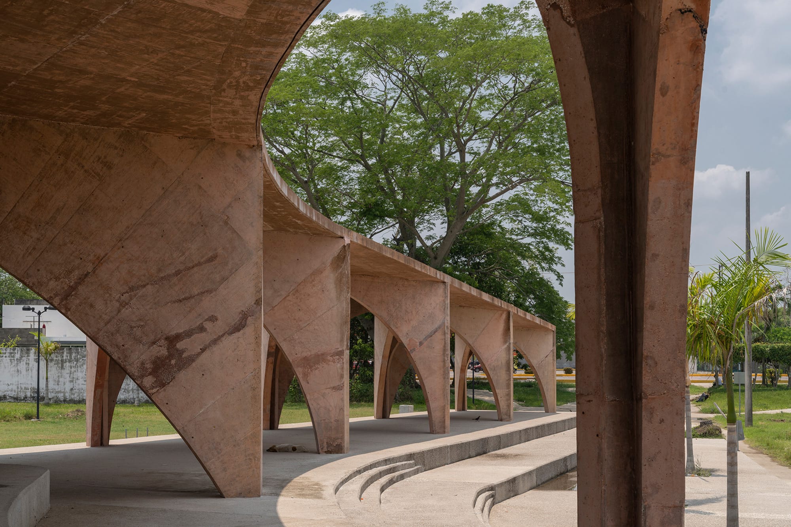
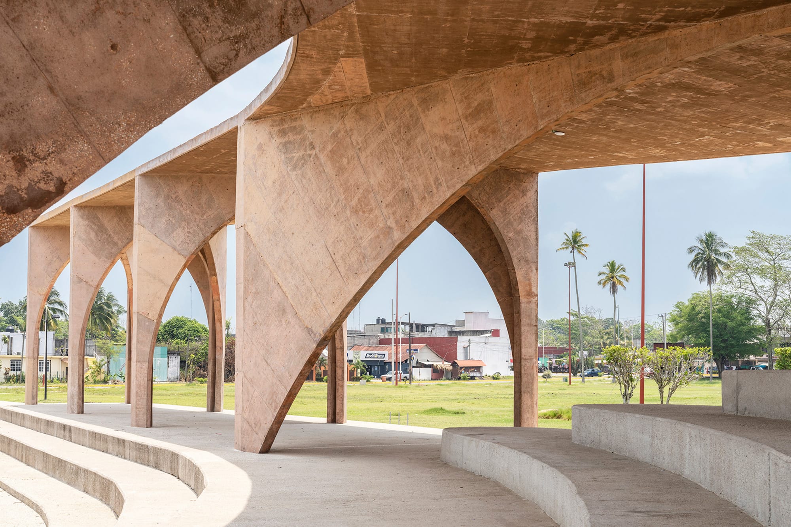
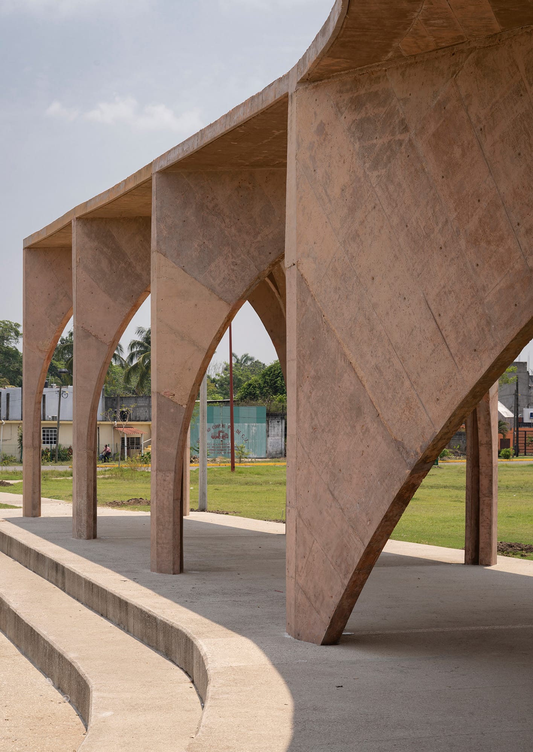
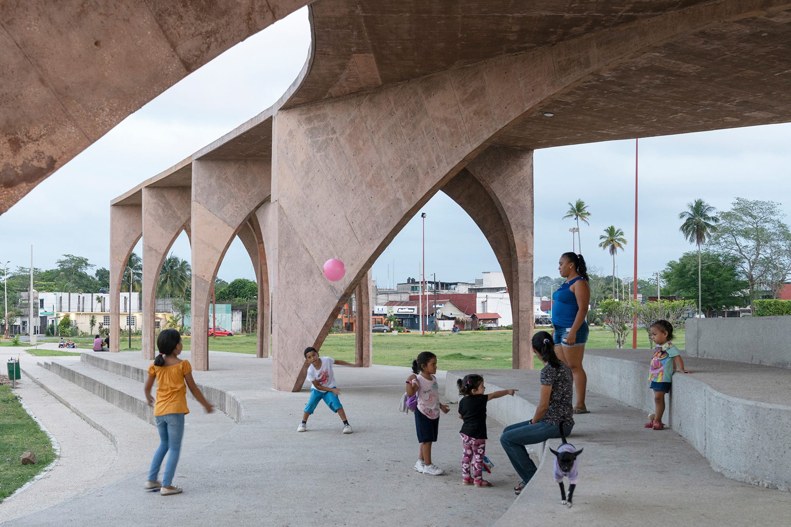
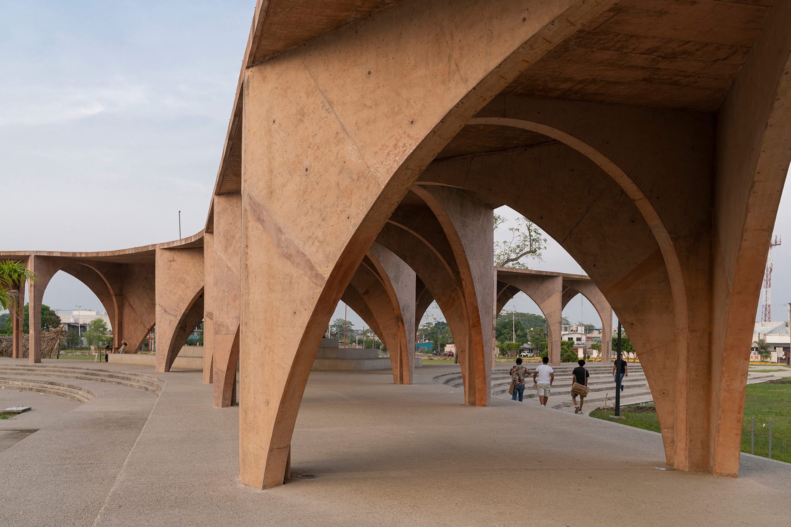
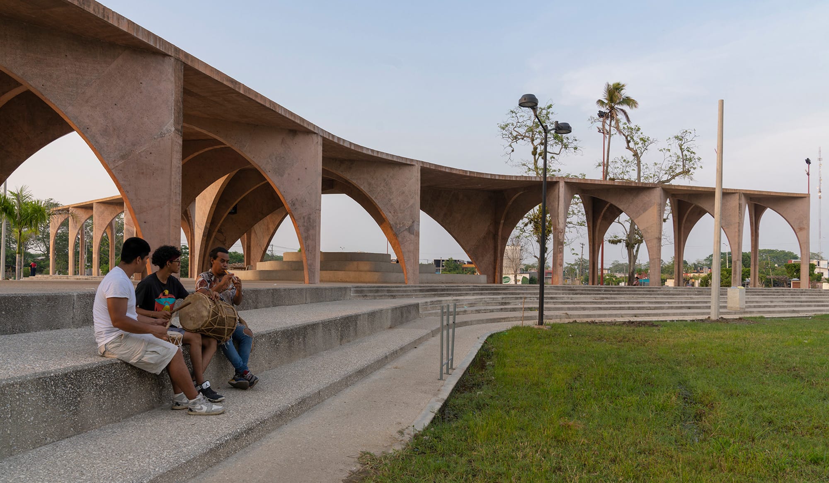
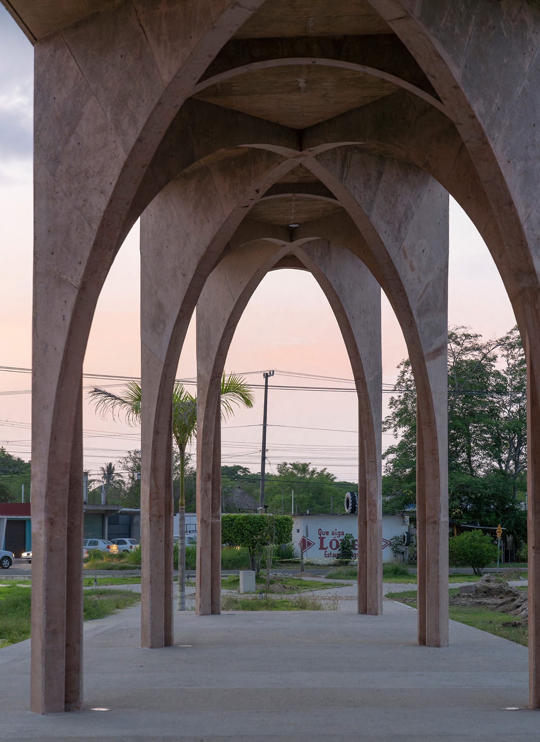
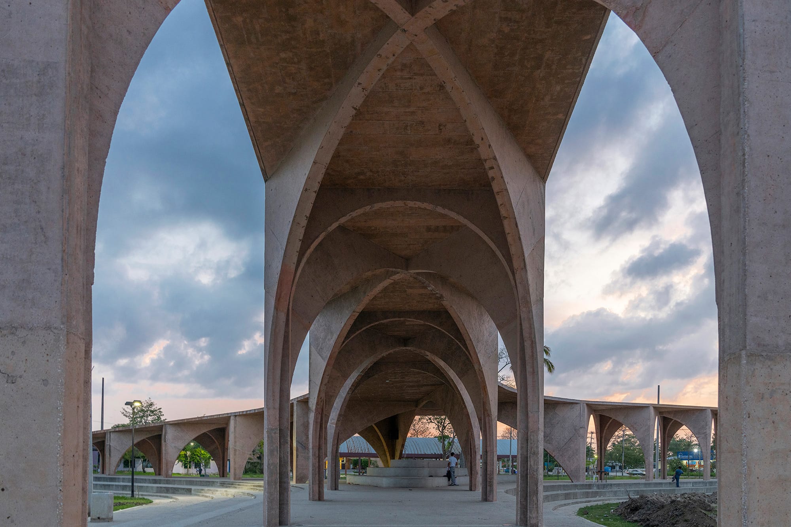
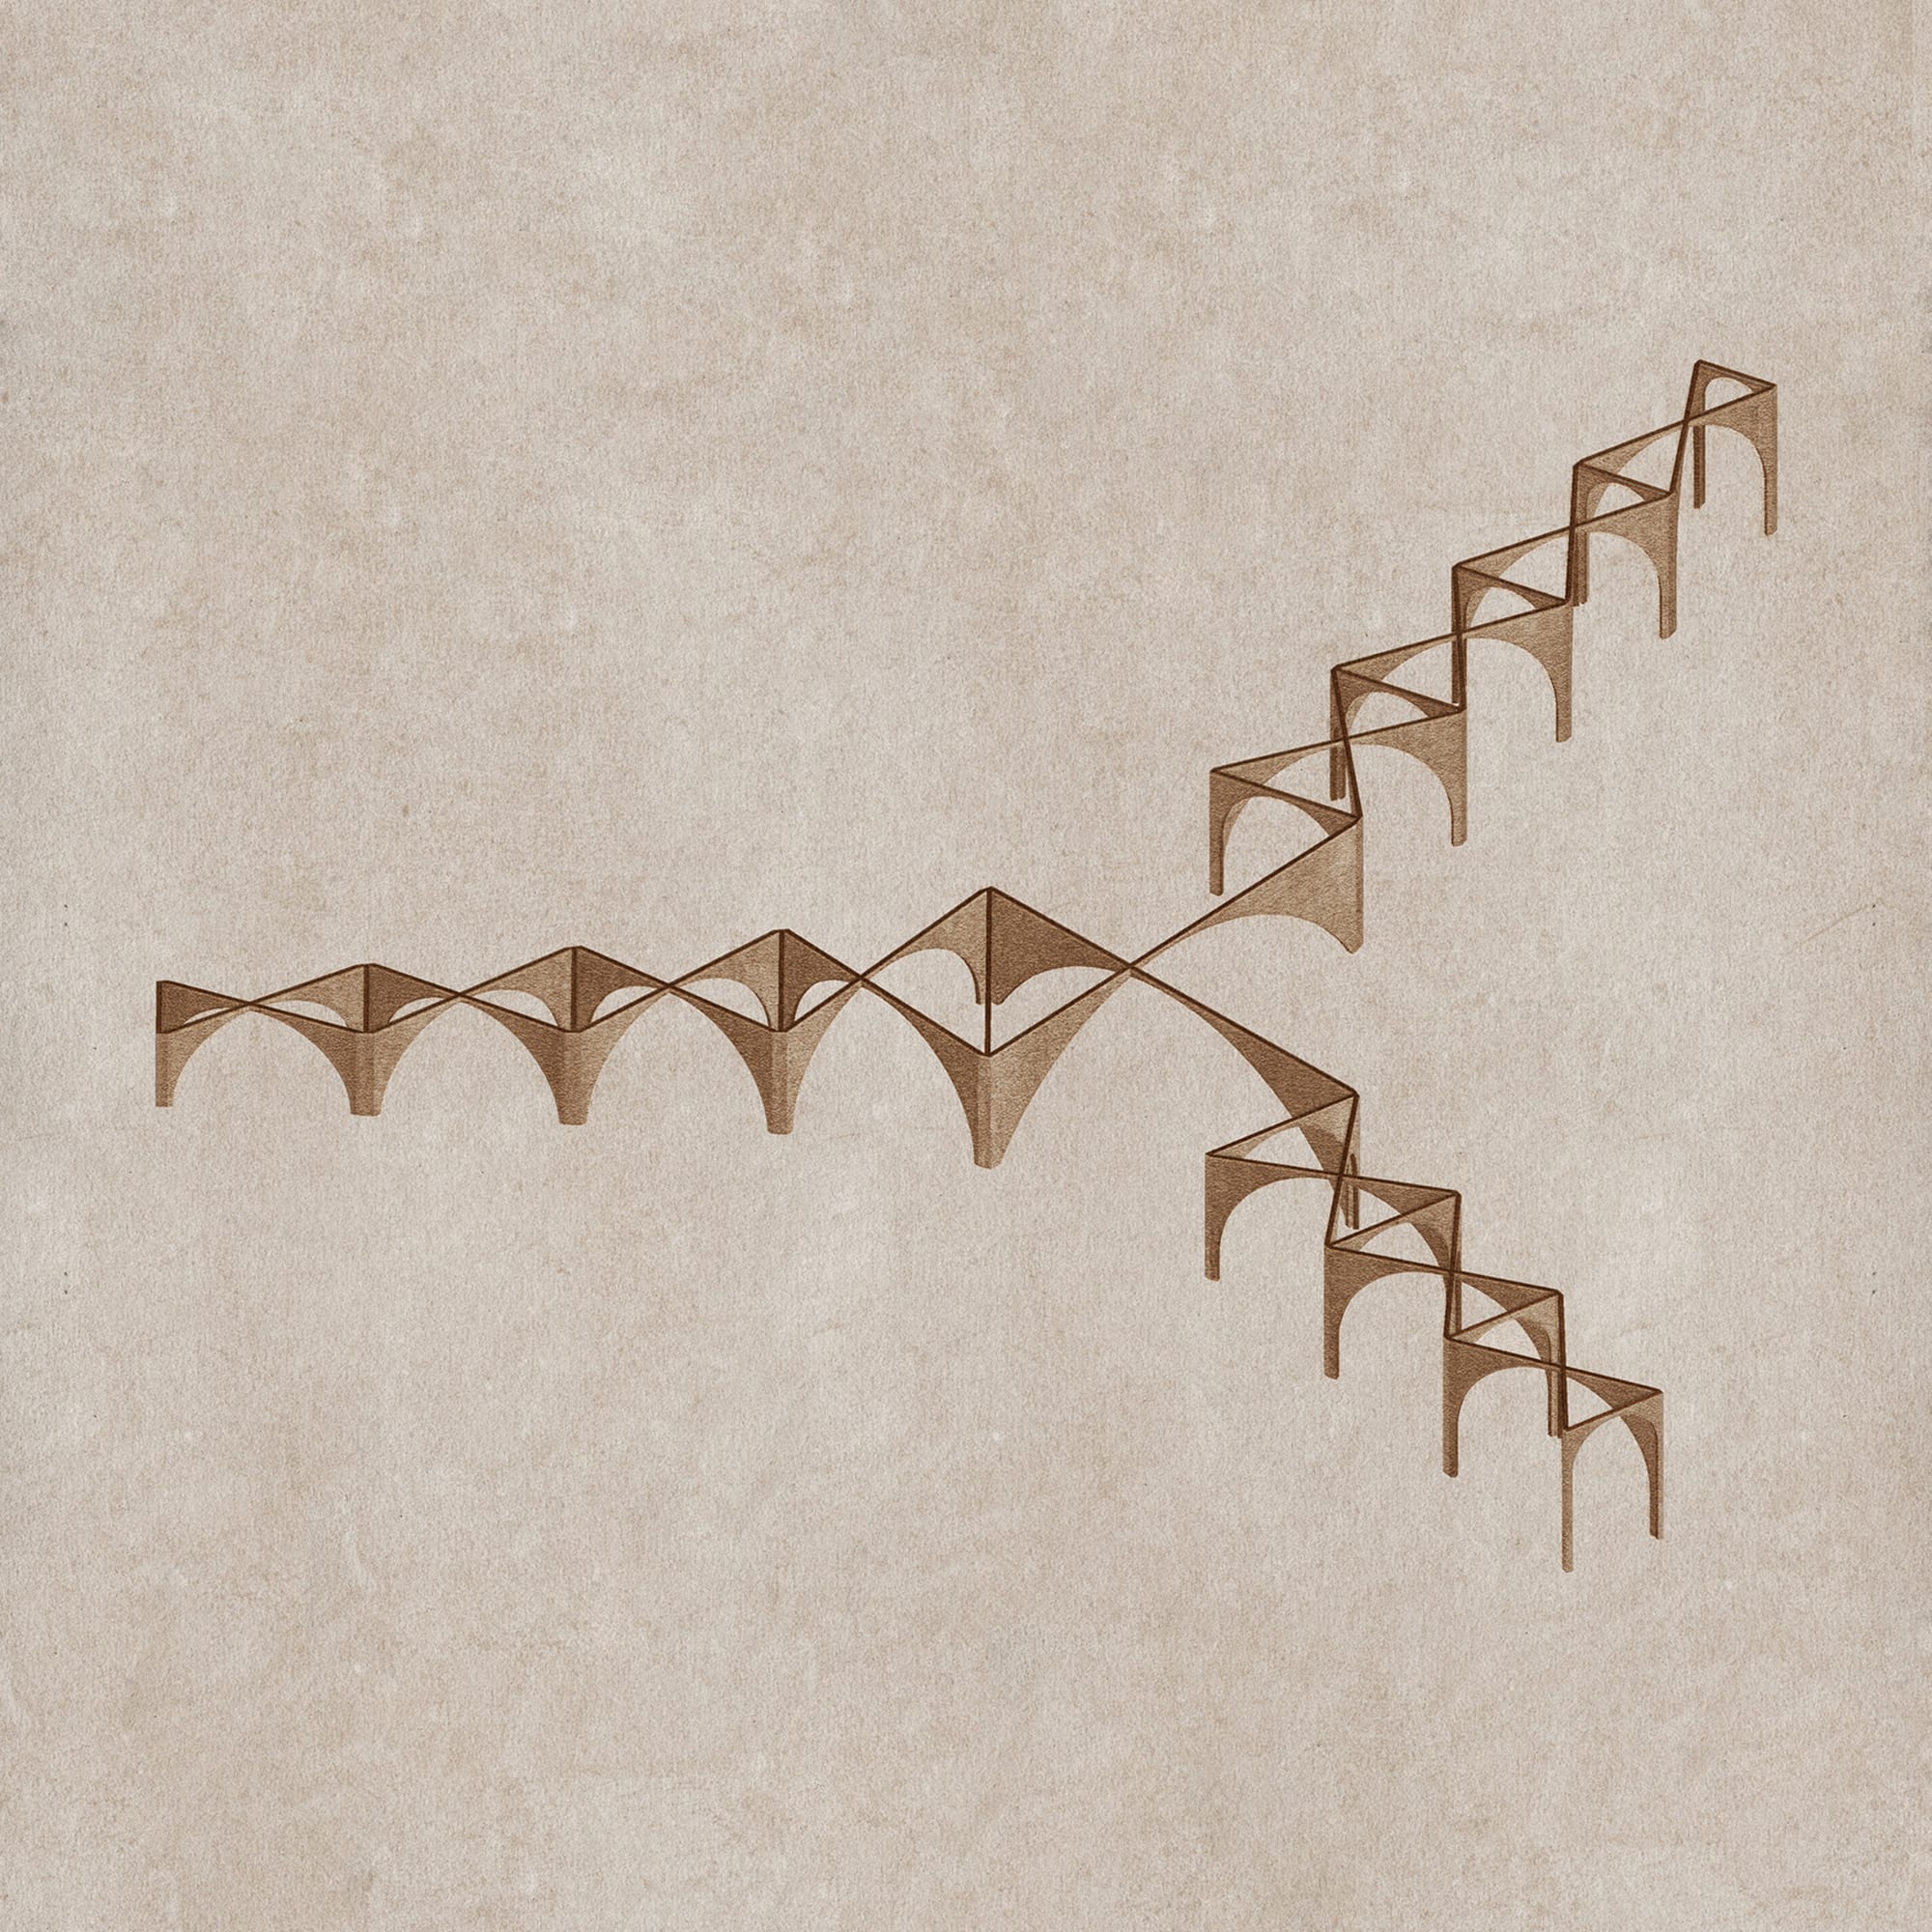
The pavilion is formed by a sequence of columns and intersecting arched ribs that define an open, covered public space with a sculptural character. The structure accommodates a range of configurations and scales of use, from everyday gatherings and sports activities to concerts, exhibitions, fairs, and public celebrations.
Its architectural expression draws on elements of the built context of Jalpa de Méndez. The tones and finishes evoke the regional stone found in the balustrade of the main arcade in the historic center, establishing a material connection to the city’s urban identity without literally reproducing its forms.
In Tabasco’s tropical, rainy climate, the roof also performs a climatic function. The succession of arches creates generous areas of shade and shelter from the rain, making the outdoor space usable at different times of day and throughout the year. At its base, a series of stepped concrete platforms forms seating and extends the pavilion’s range of uses during sporting and community events.
The park’s program is organized around and between the columns of the structure, integrating circulation, use, and activity within a single spatial system. Rather than functioning solely as a central object, the pavilion becomes a framework for different forms of gathering and collective use.
This condition becomes particularly evident during the Feria de la Butifarra, held annually in the park. The structure’s shade, scale, and flexibility allow stalls to be installed, visitors to gather, and cultural and commercial activities to take place as part of one of Jalpa de Méndez’s most important celebrations.
The intervention thus brings together infrastructure, climate, and public life through an architecture capable of adapting both to the park’s everyday activities and to the events that periodically bring the community together.
Credits
Architecture: Bernardo Quinzaños
Collaborators: André Torres, Miguel Izaguirre, Andrés Suárez, Javier Castillo, Gabriela Horta, Florencio de Diego, Lorenza Hernández, Mara Calderón de la Barca, Norma Mendoza, Jair Rodríguez, Santiago Vélez, Begoña Manzano, Fernanda Ventura, Victor Zúñiga
Client: SEDATU, Municipio de Jalpa de Méndez
Constructor: CLAVE. Luis Trinidad, Eber Castellanos Ramos, Erick Álvarez Aguilar, Tirso Cuesta Guillen
Photography: Jaime Navarro
Awards and Publications
Best of Design 2025
2025, New York, United States.
National Mexican Architecture Biennial
Honorable Mention in the “Culture” category
2024, Mexico.