
Nidos del Río
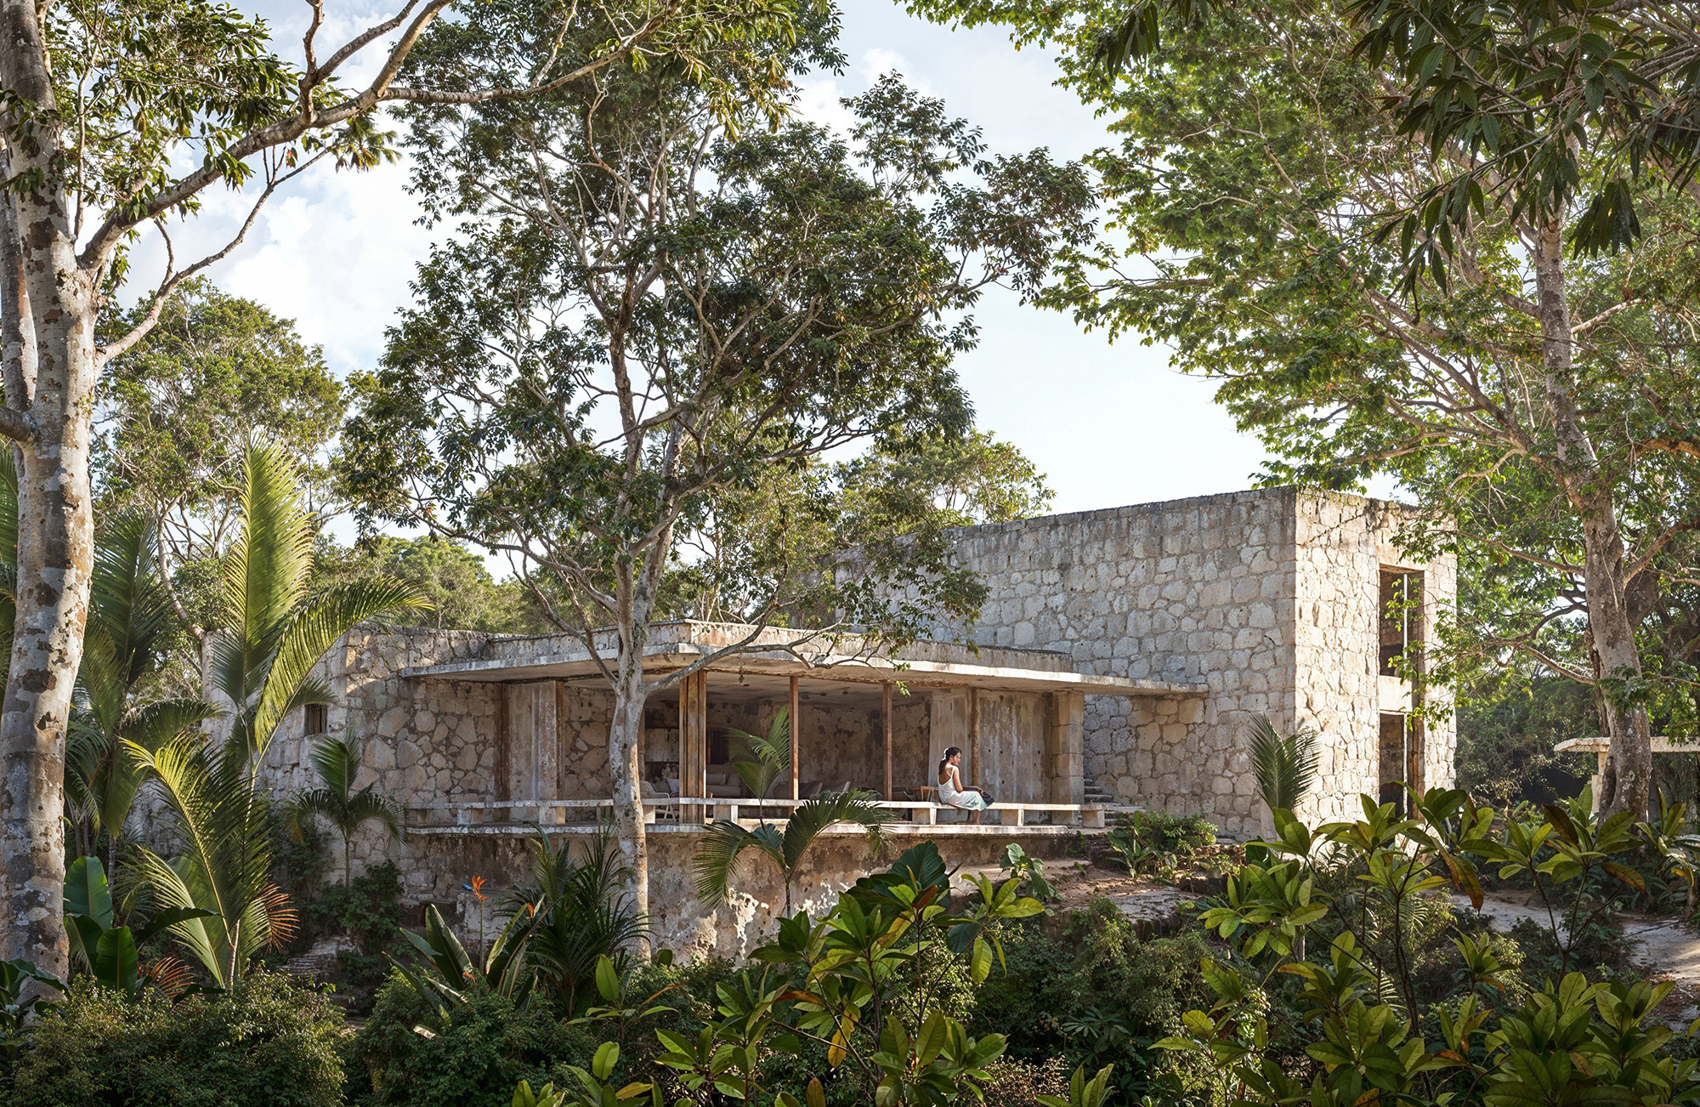
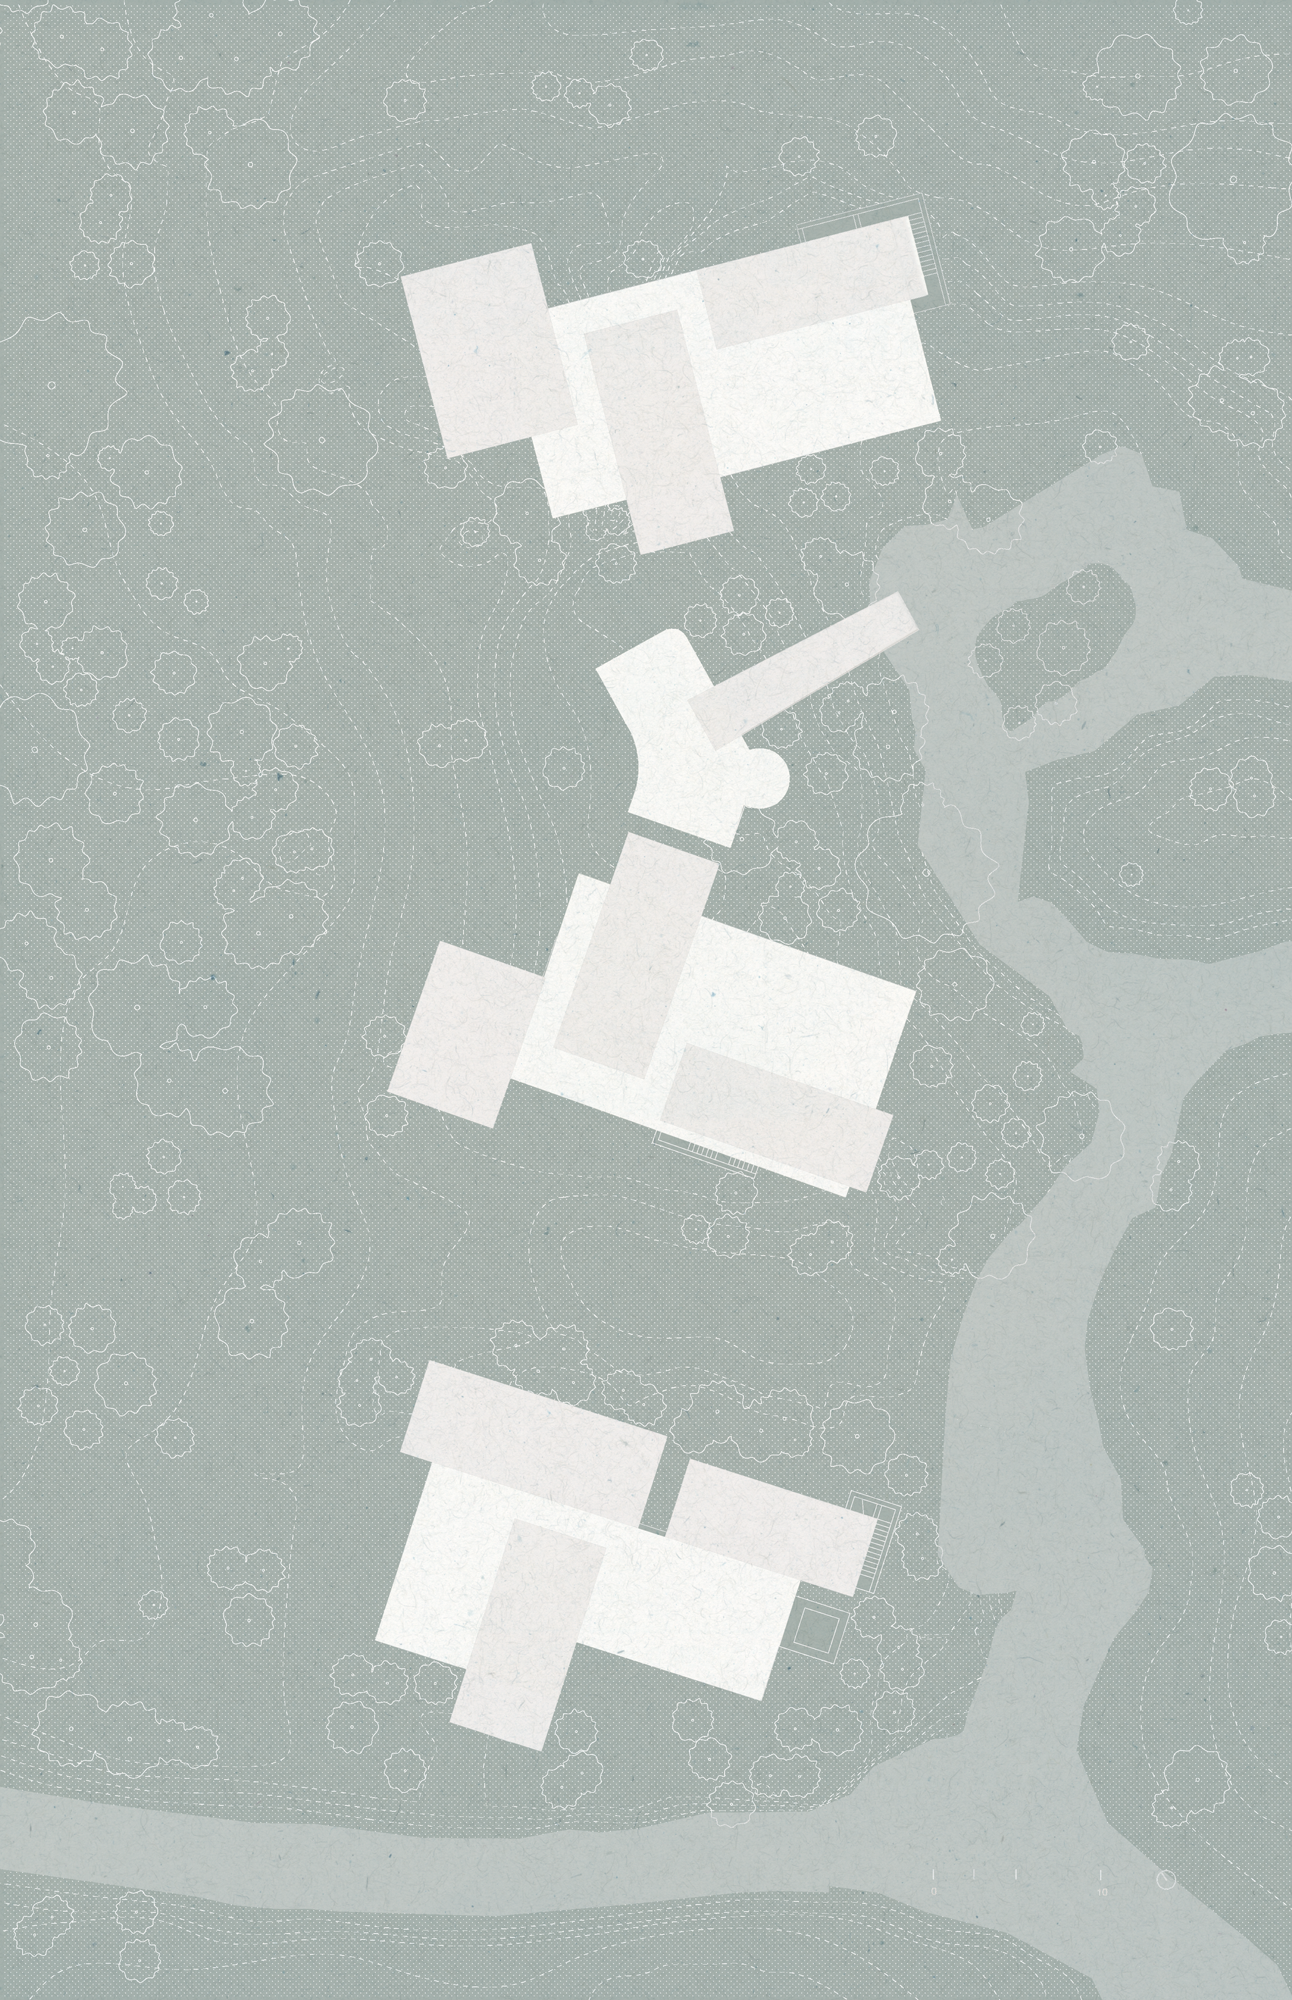
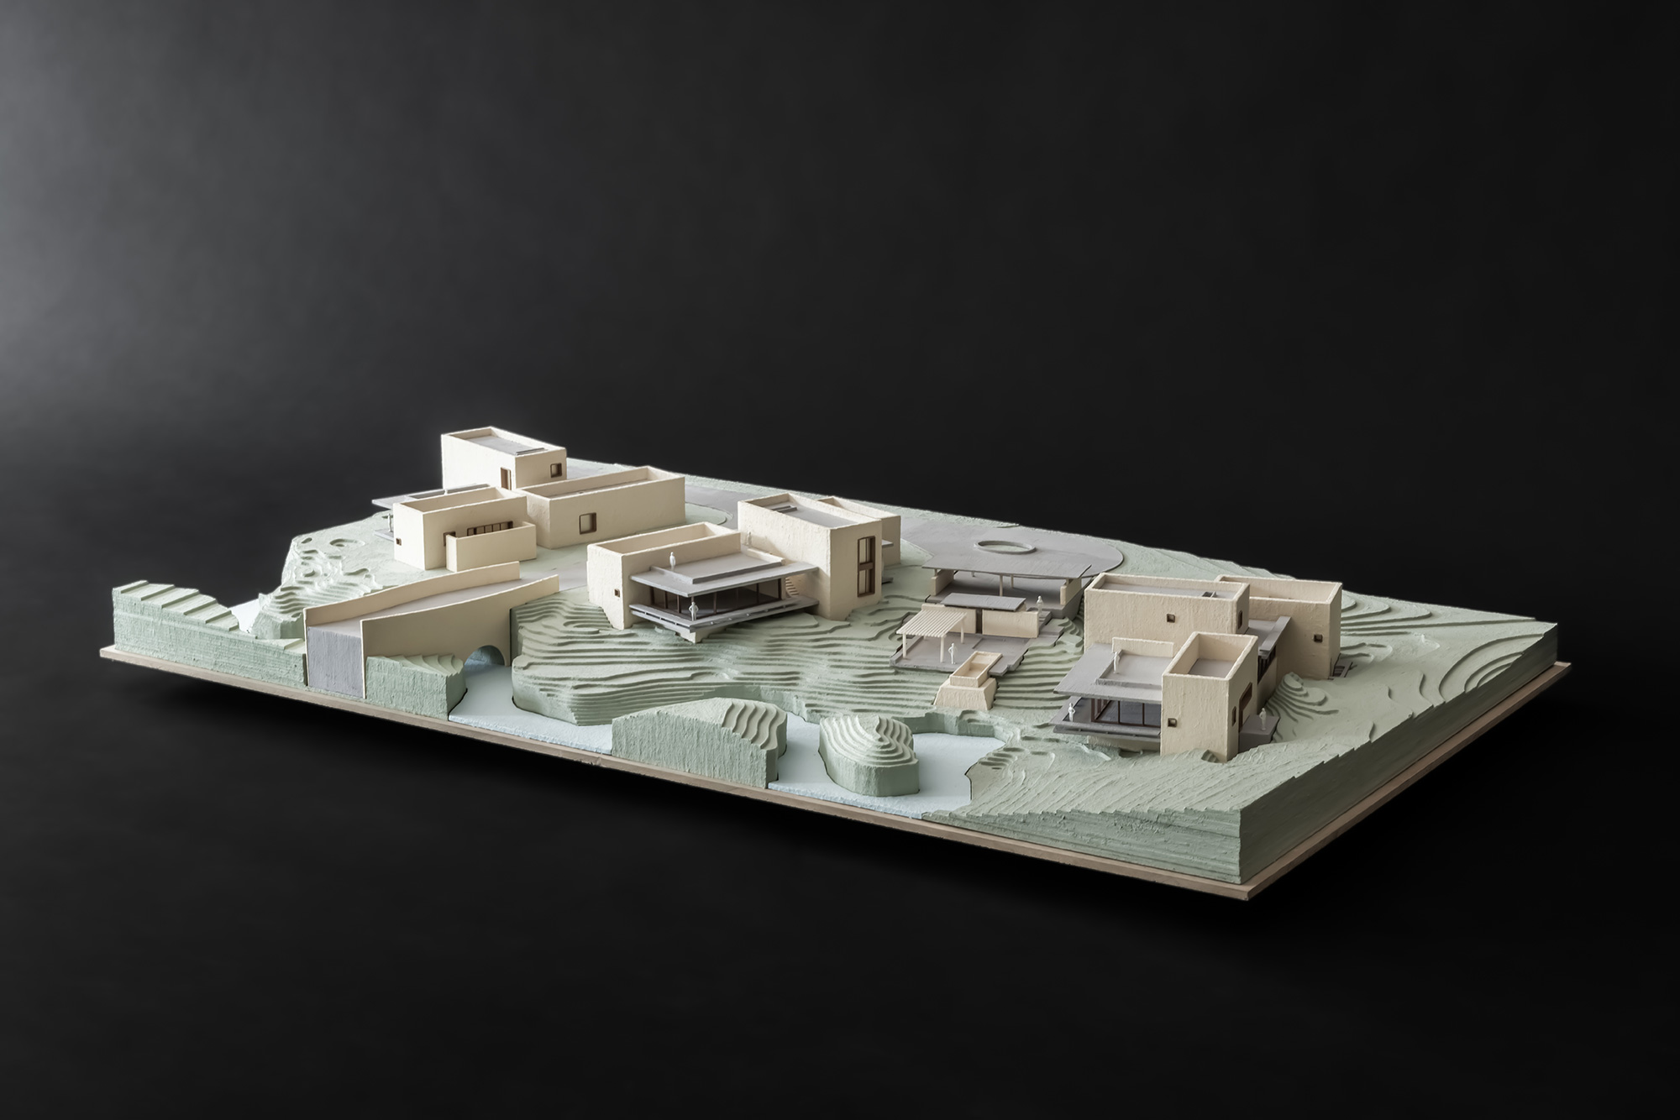
2026, Playa del CarmenNidos del Río proposes a horizontal architecture organized through fragmentation, shade, and continuity between interior and exterior. The project is conceived as a constellation of volumes distributed across the site, allowing vegetation, courtyards, and outdoor circulation to become part of the spatial organization of the complex.
Located in Playa del Carmen, within a setting of dense vegetation and defined by the presence of the river, the project responds to the site’s natural conditions through an open and fragmented layout. Rather than concentrating the program within a single volume, the different buildings are separated to maintain close contact with the vegetation, provide shade, and create a sequence of interior spaces, courtyards, and outdoor transitions. Vegetation grows between them, filtering light and accompanying the circulation, while the river remains a continuous presence throughout the project.
The material palette reinforces this condition. Stone walls form heavier bases and planes, while lighter timber elements open toward courtyards and outdoor spaces. The contrast between the two materials accompanies the alternation between sheltered and open areas, making shade, ventilation, and direct contact with the surroundings essential components of the architecture.
Credits
Architecture: Bernardo Quinzaños
Collaborators: Santiago Vélez, Begoña Manzano, Andrés Suárez, Miguel Izaguirre, Carlos Molina, Cristian Nieves