
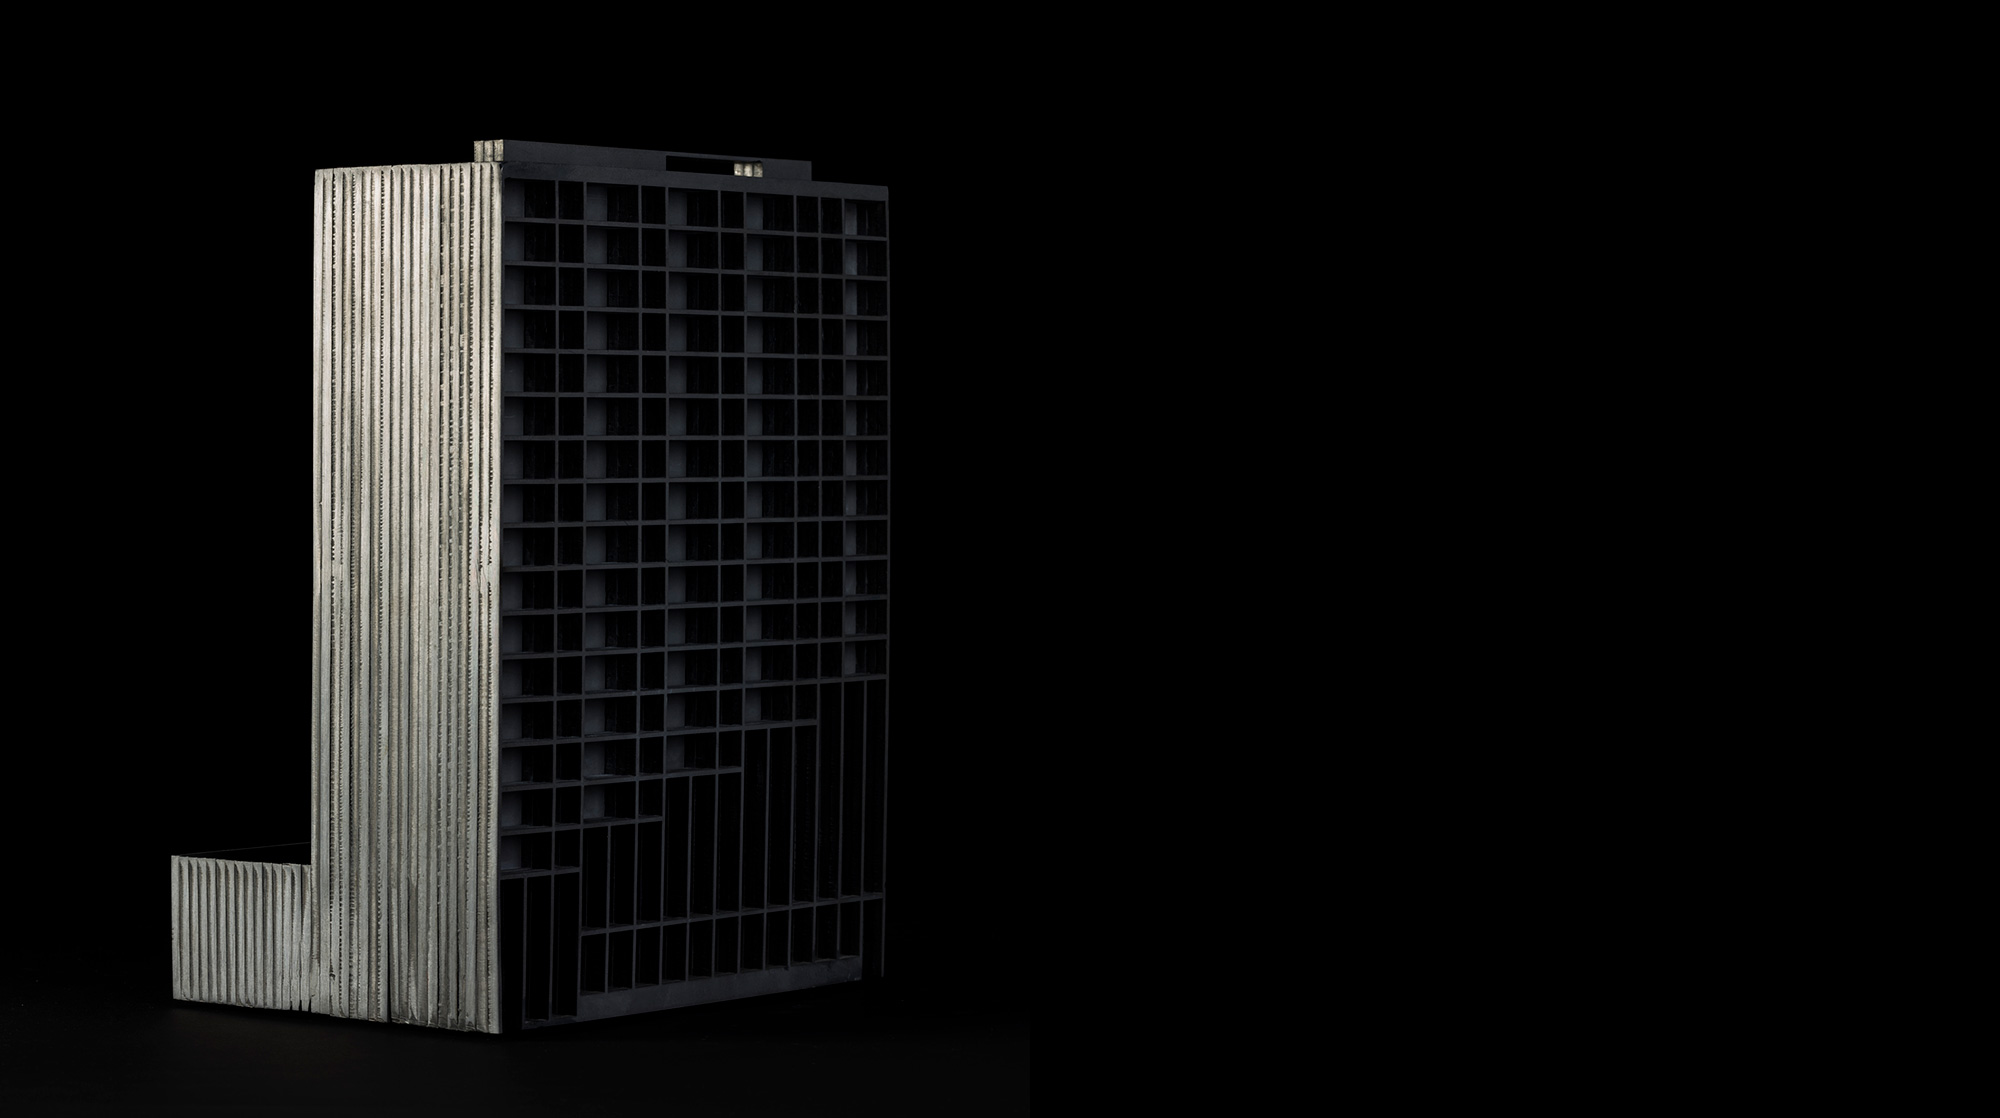
Insurgentes 83
2018, Ciudad de MéxicoThe project is based on five fundamental premises:
First: the site and its relationship with the city, understanding the area and the current regulations in order to develop a proposal that is consistent with its surroundings.
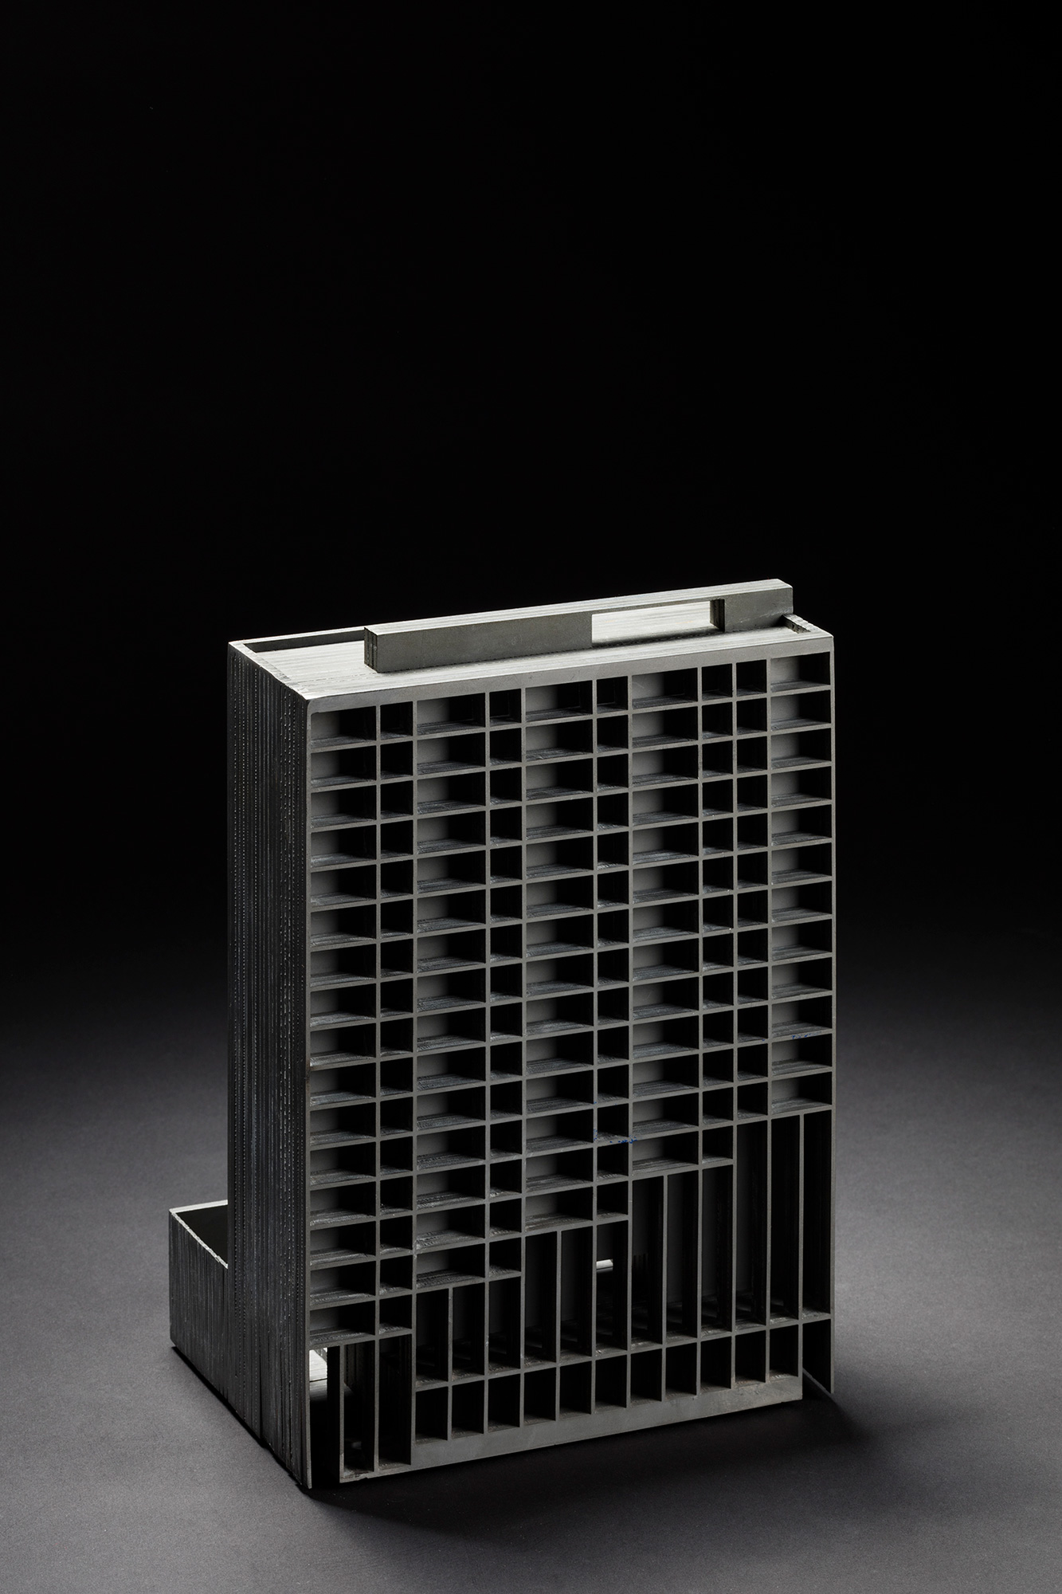
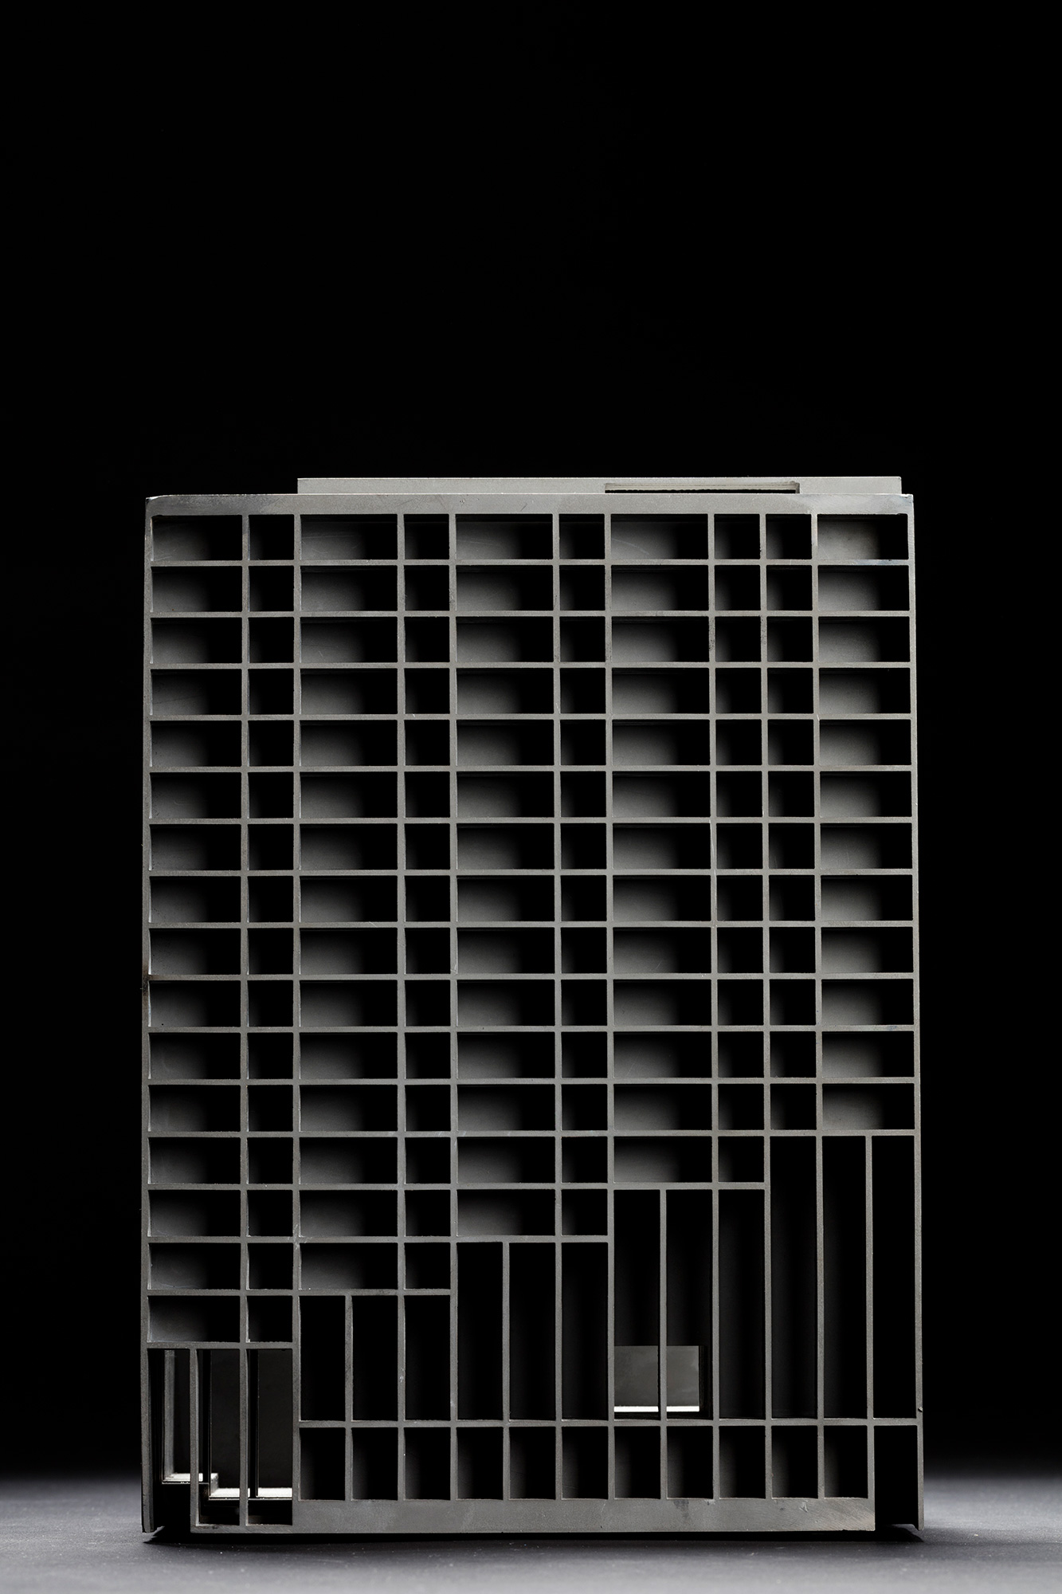
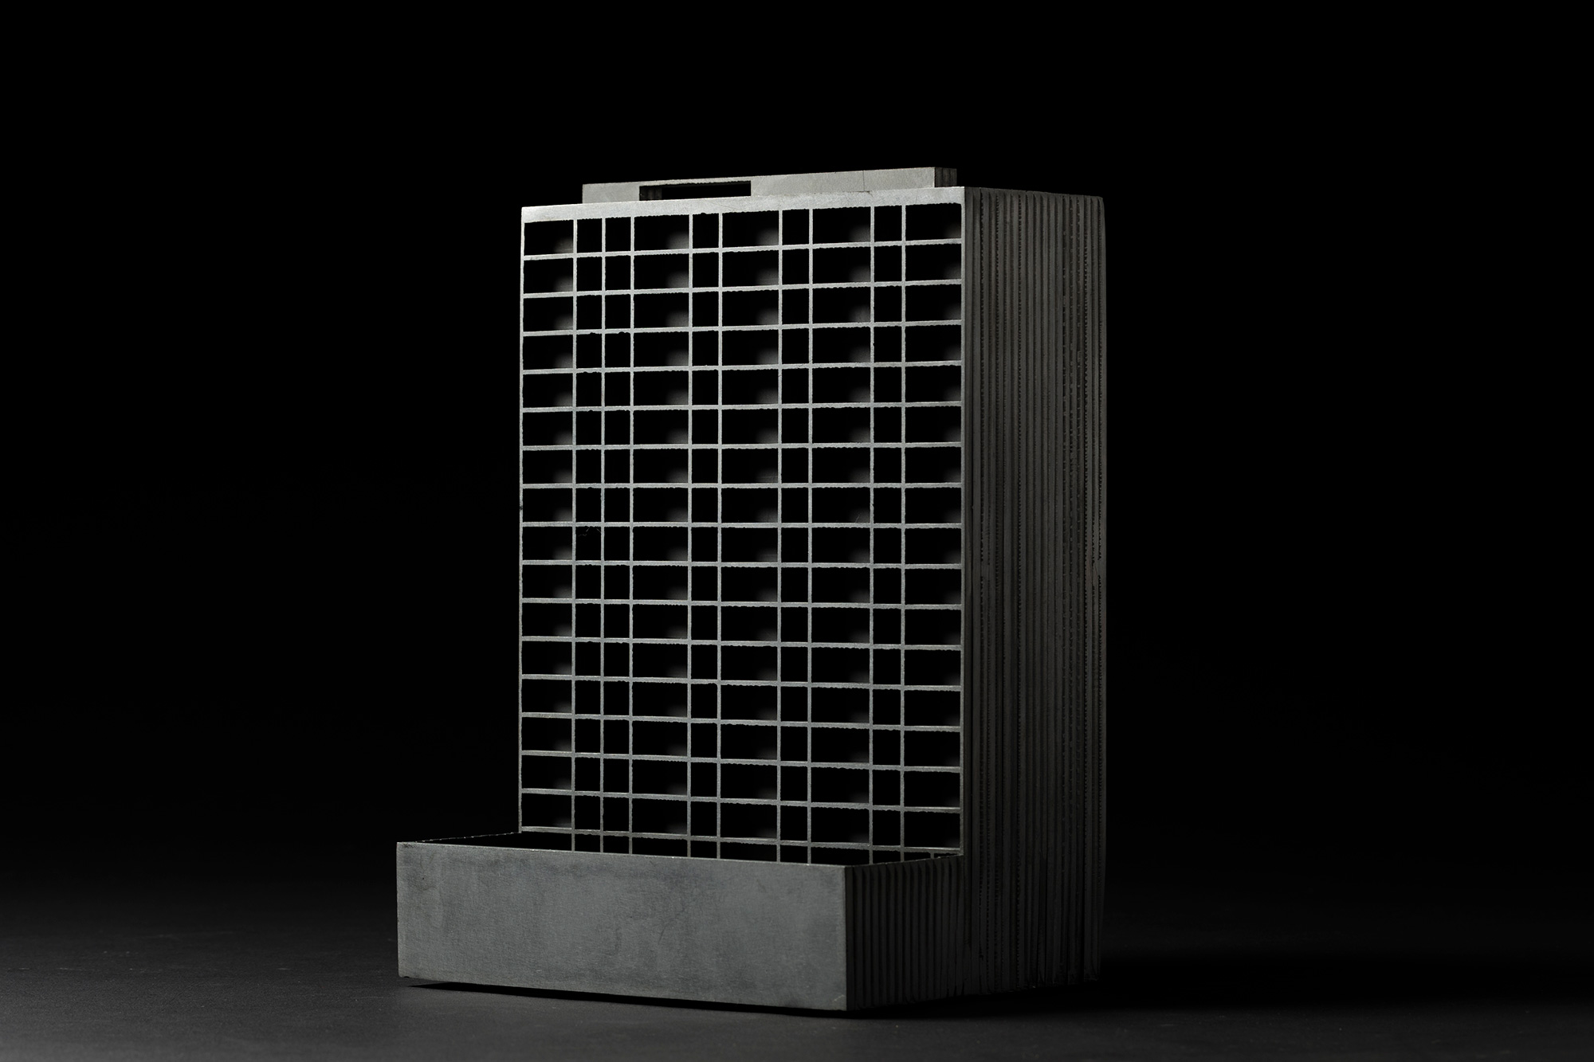
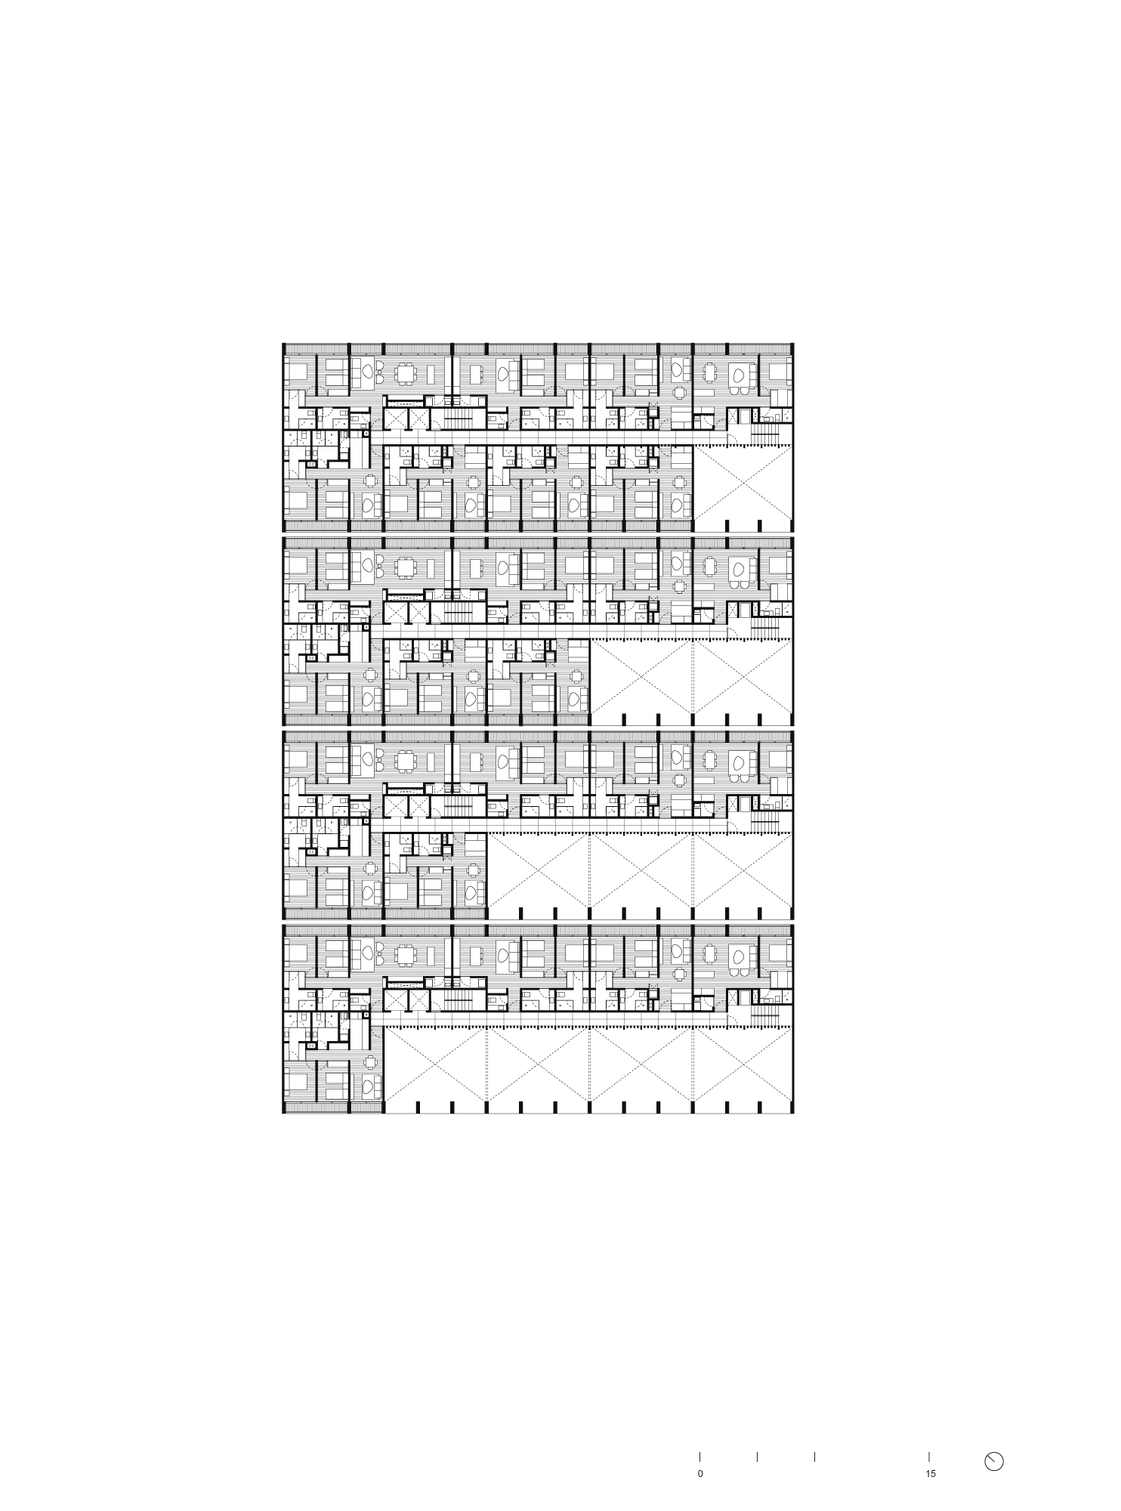
Second: the site’s relationship with its immediate context and Avenida de los Insurgentes. The residential program is set back from the street through a stepped void that functions both as an amenity and as a defining element of the façade. This space creates distance between the residences and the avenue, while allowing the commercial program to maintain an independent character.
The separation between the street and the apartments creates a transitional space that brings the park into the building. A vertical void creates landscaped areas along the exterior and extends across the façade, forming a continuous layer of vegetation. As the heart of the development, El Retiro functions as a space for gathering, recreation, play, and relaxation.
Third: the different uses are conceived as complementary and, rather than interfering with one another, reinforce each other. The commercial program, with a broad frontage along the avenue, benefits from the presence of the main façade; above it, a generous space connects the shared amenities, providing privacy for the residences and creating continuity throughout the building.
Fourth: the proposal is grounded in an understanding of the residents’ lifestyles, needs, and interests.
Fifth: the tower is designed with a rigorous focus on maximizing efficiency in terms of built area, parking, and both horizontal and vertical circulation.
Credits
Architecture: Bernardo Quinzaños, Ignacio Urquiza
Collaborators: Inés Martín del Campo, Fabiola Antonini Chavier
Client: Arquitectoma
Model Photography: Rodrigo Chapa