
Concepción
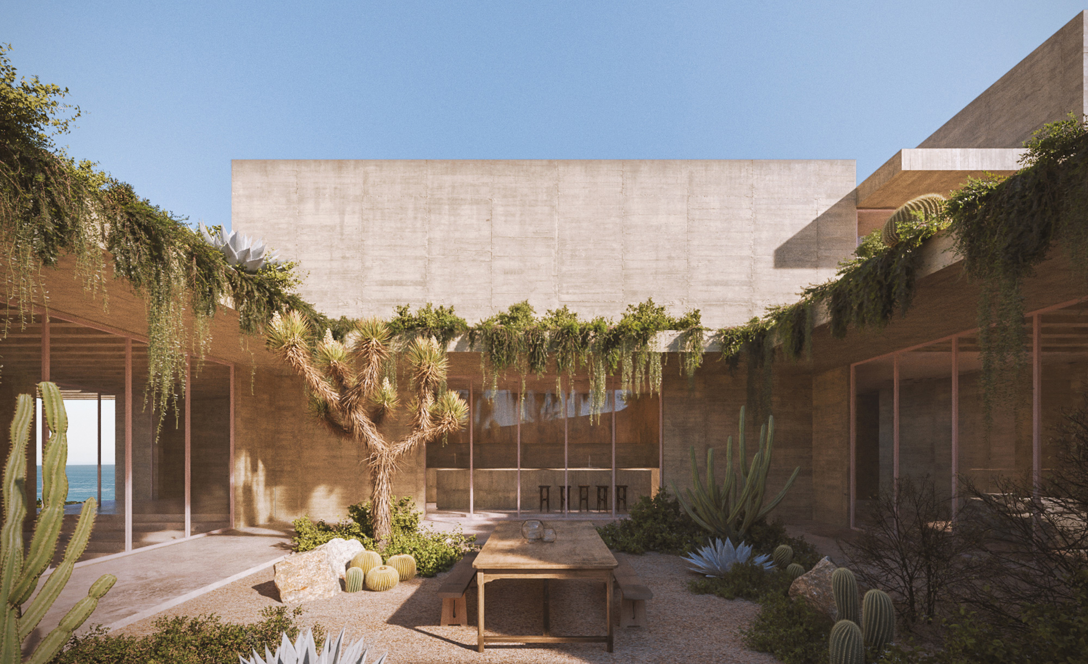
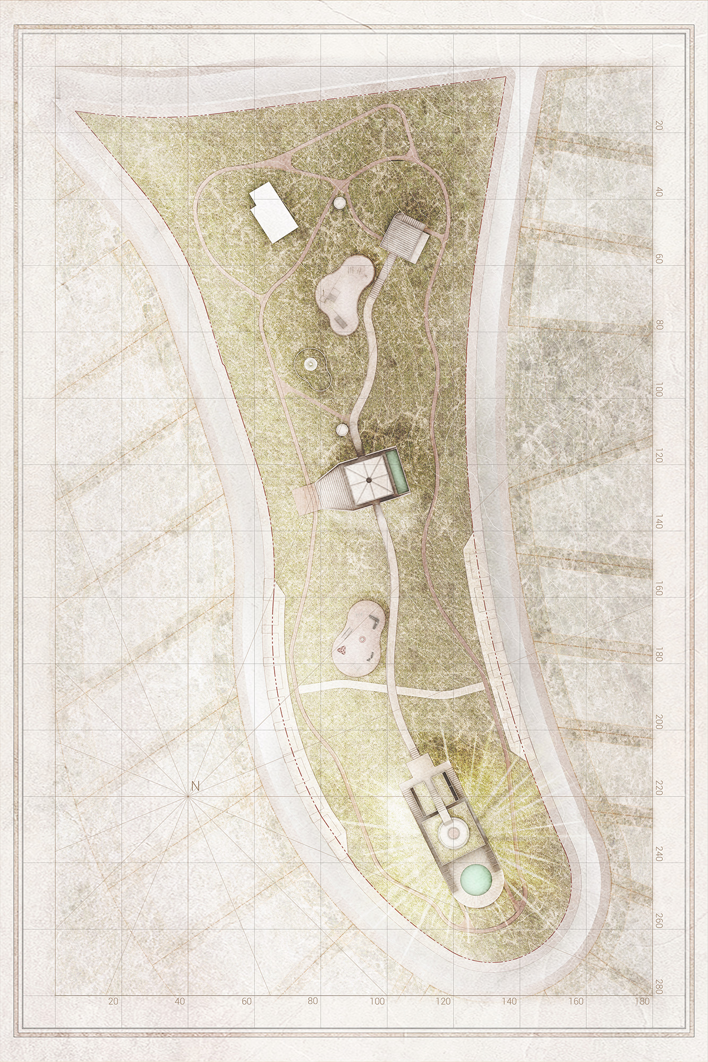
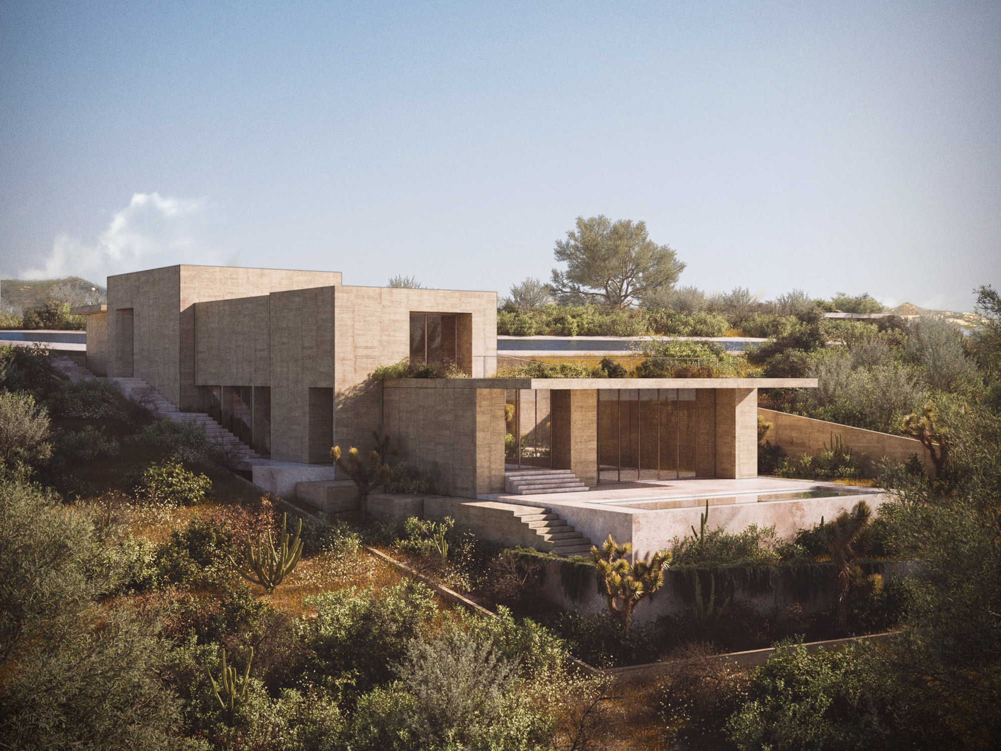
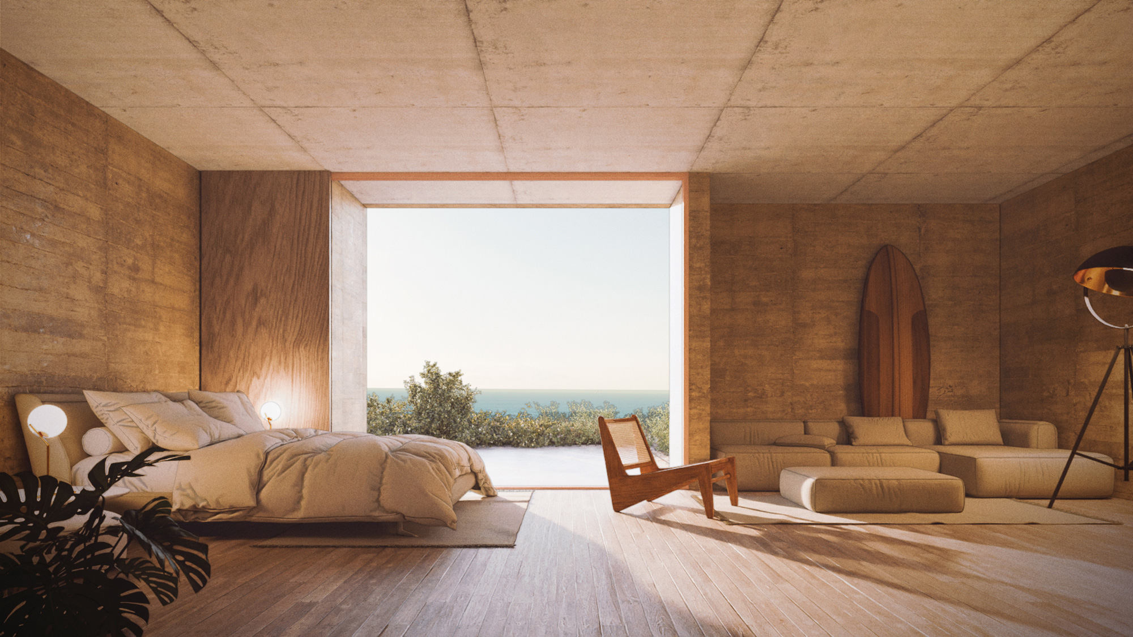
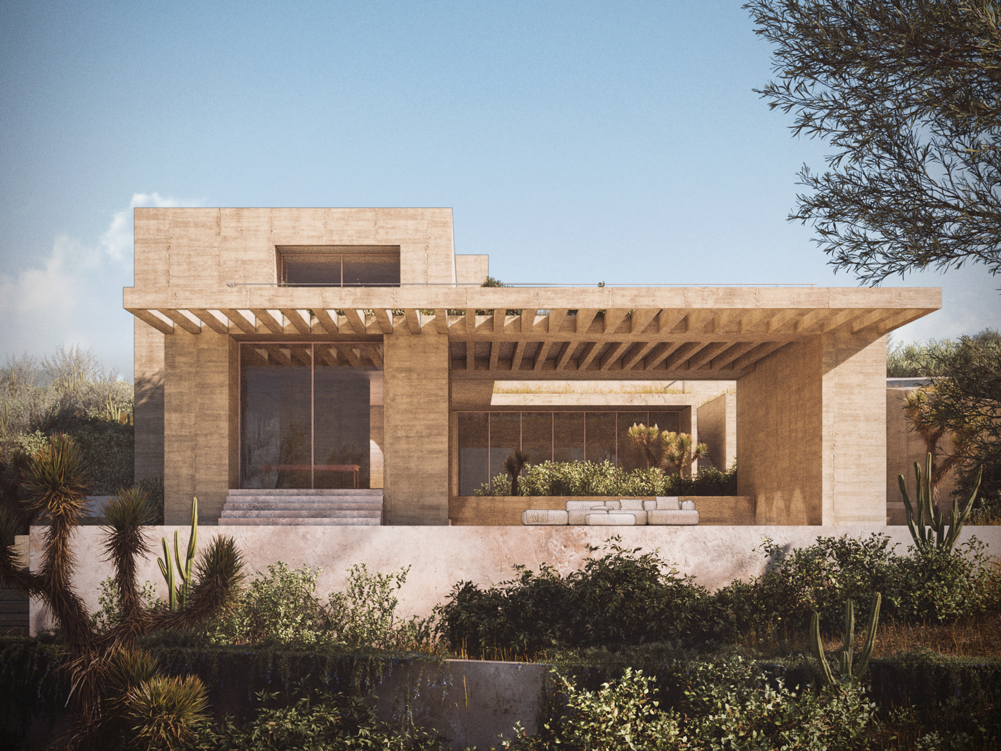
2025, Los CabosConcepción is a residential complex located in Los Cabos, set on a sloping site overlooking the sea. The terrain, existing vegetation, orientation, and views determine the placement of the different structures and shape a sequence of paths across varying levels.
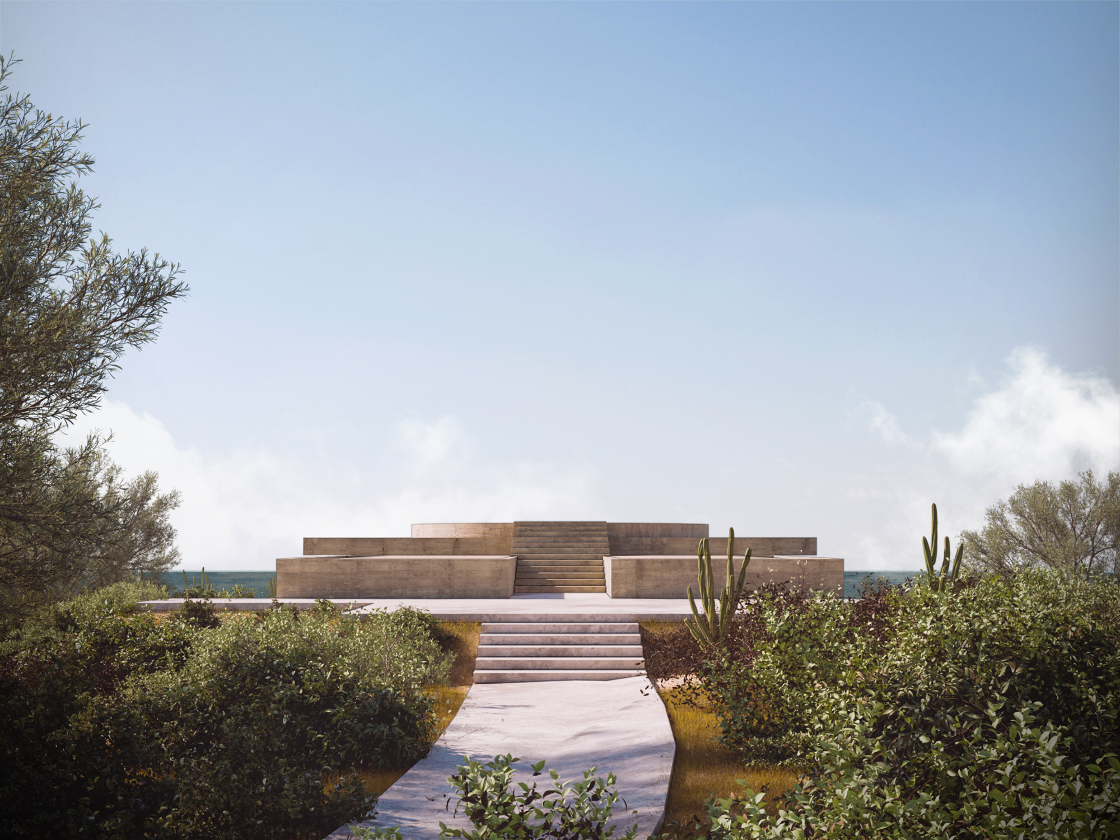
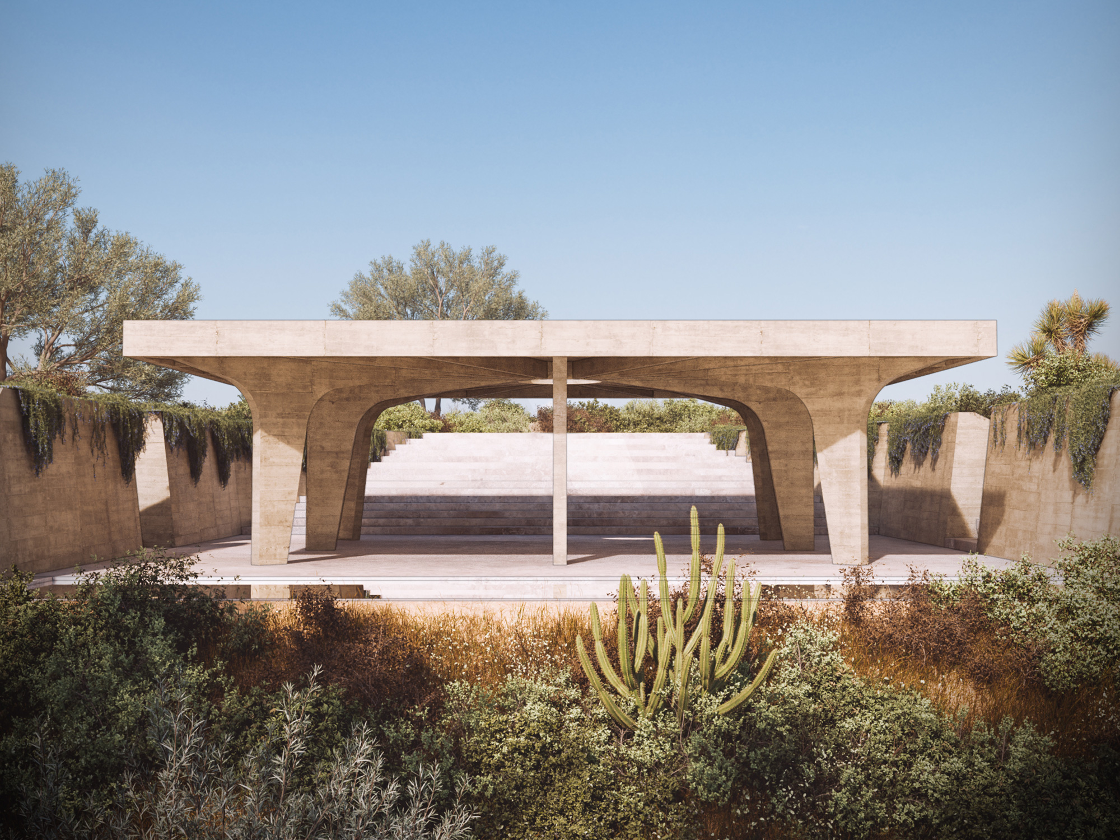
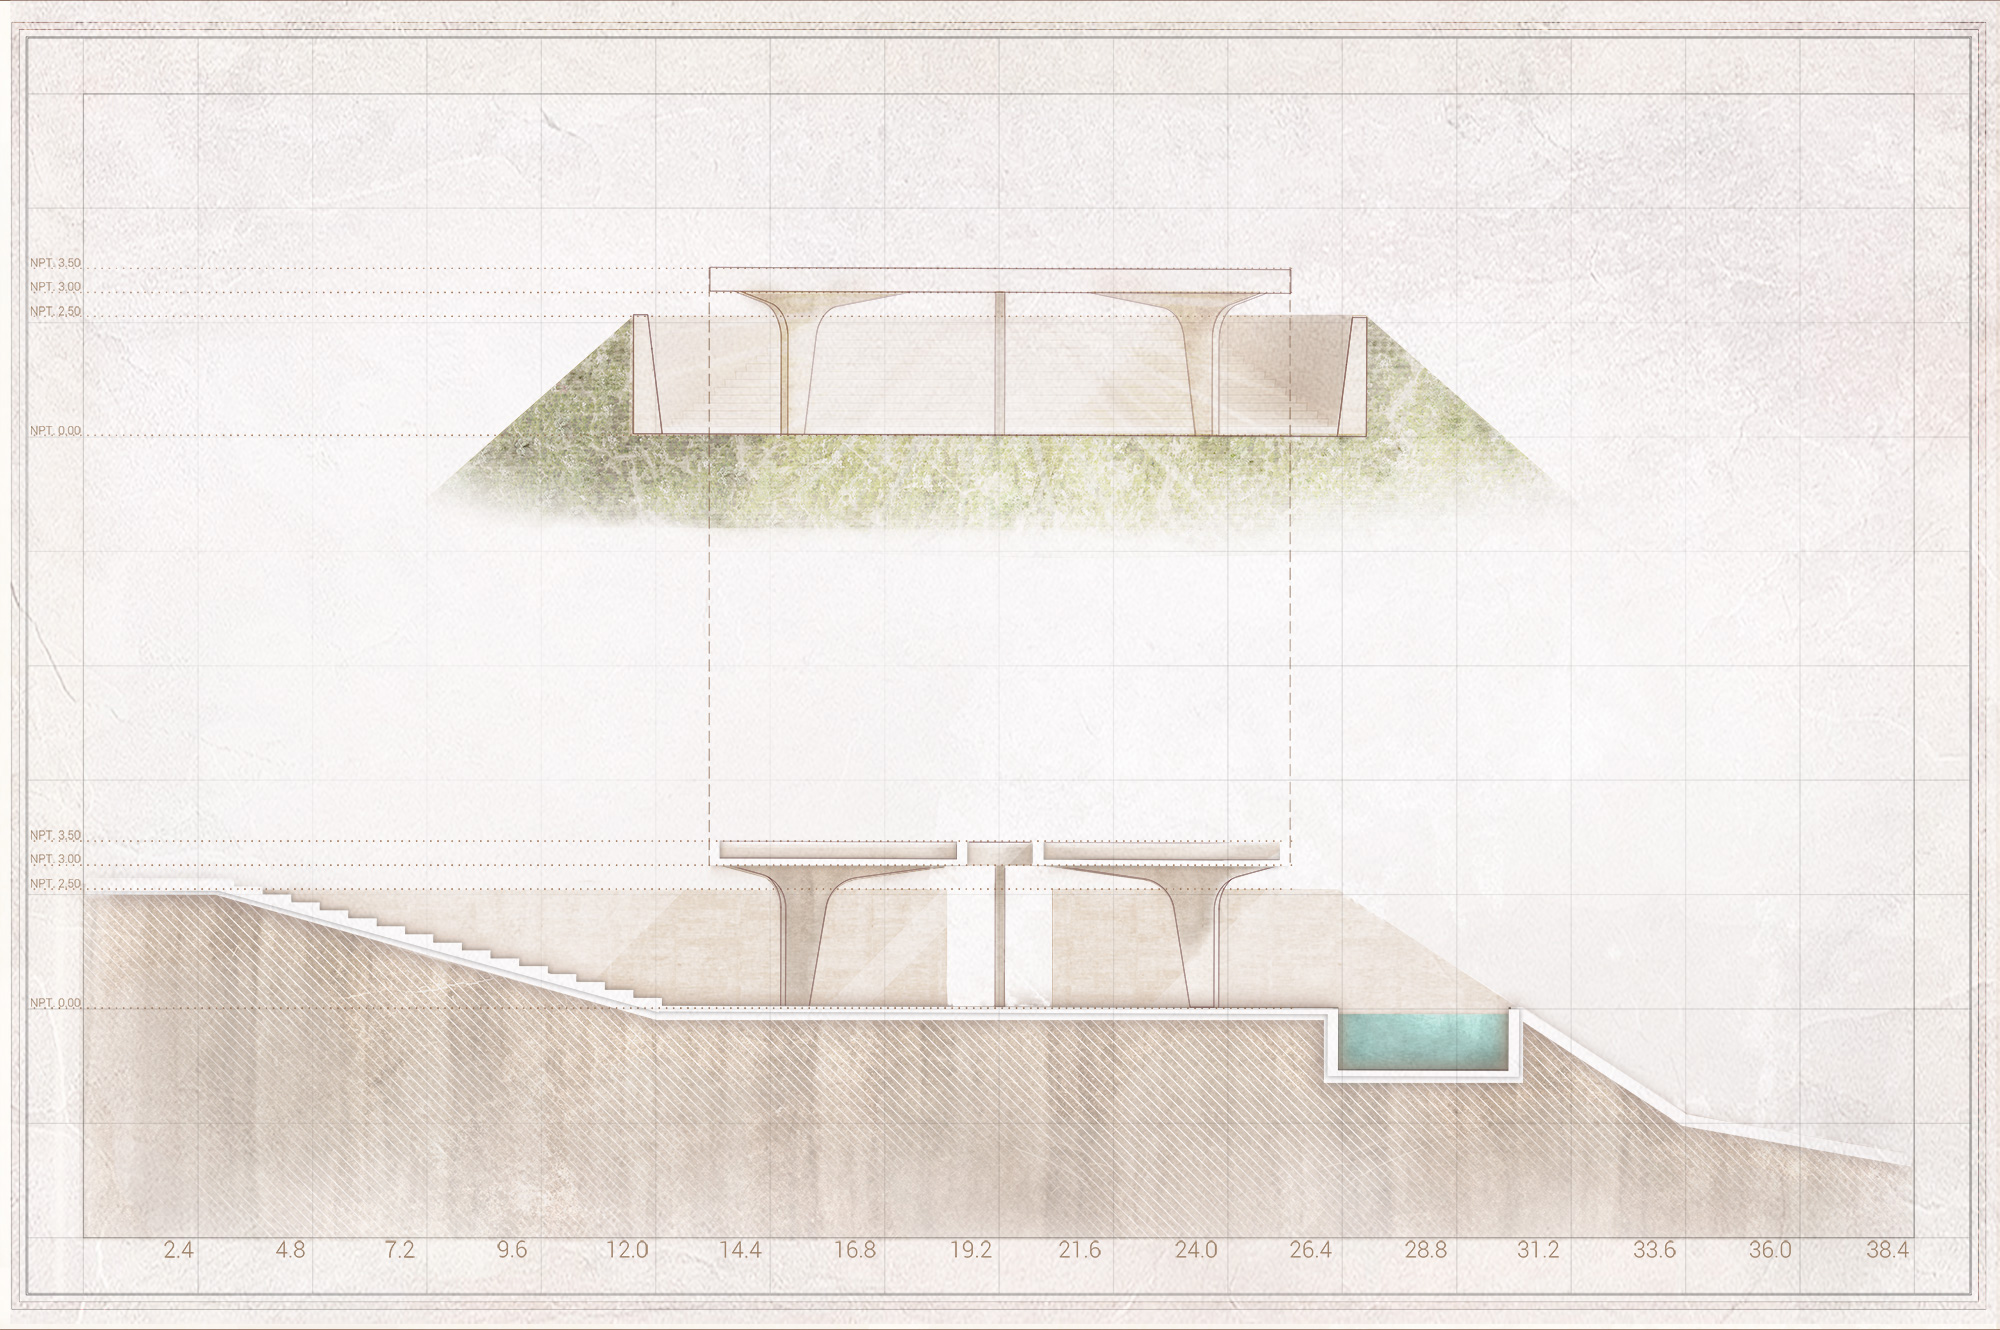
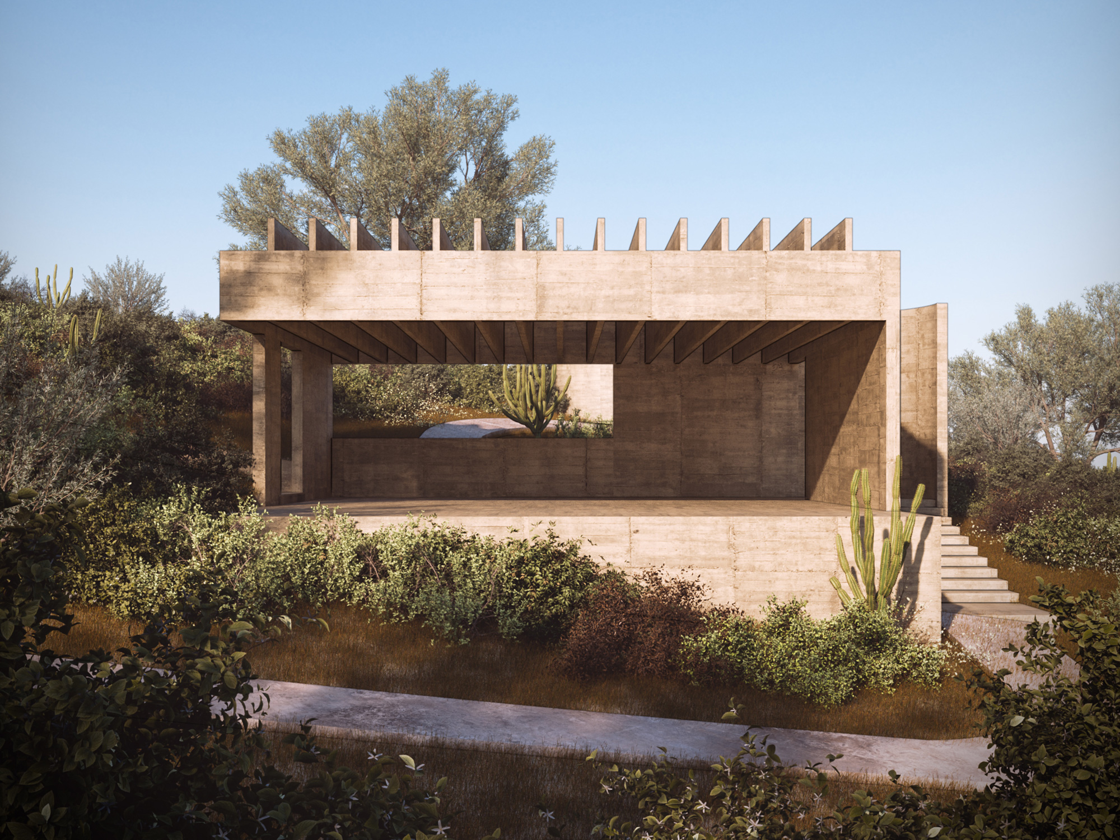
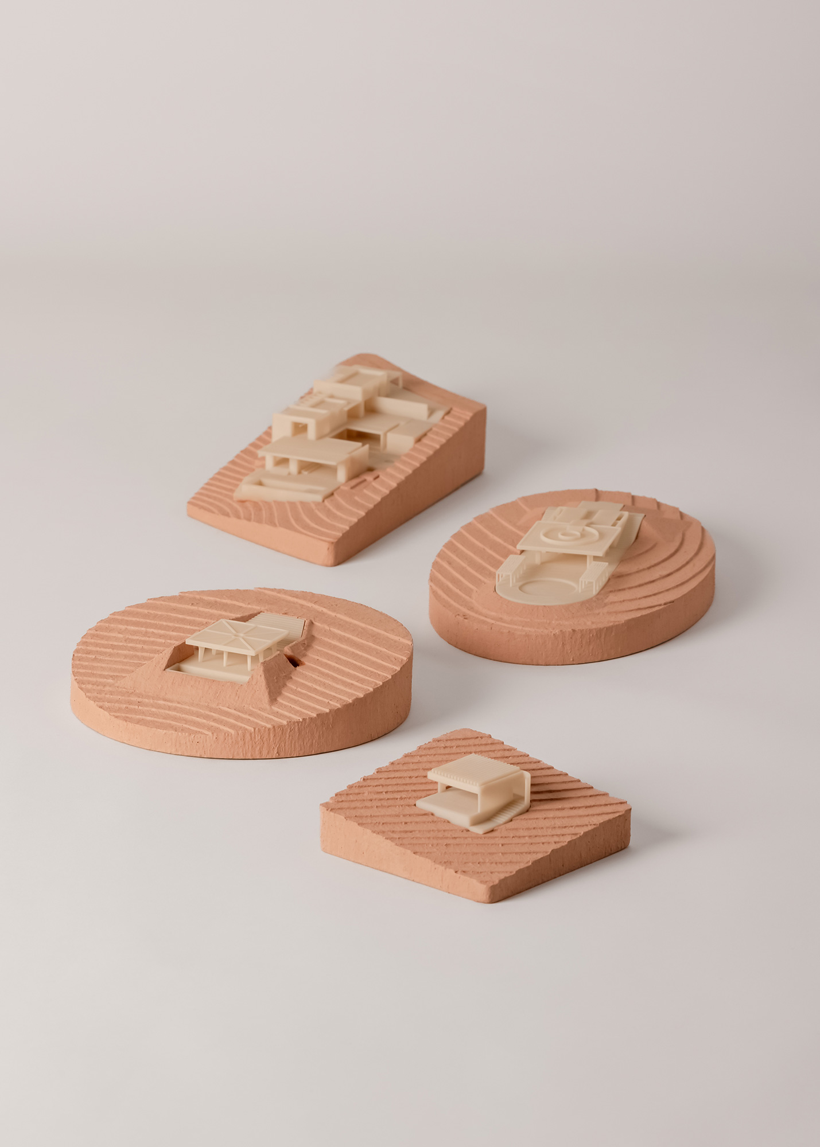
The project is organized as a series of pavilions distributed throughout the site. Each accommodates activities for exercise, rest, meditation, and gathering, and is positioned in response to a specific topographic condition, creating different degrees of openness, proximity, and shelter.
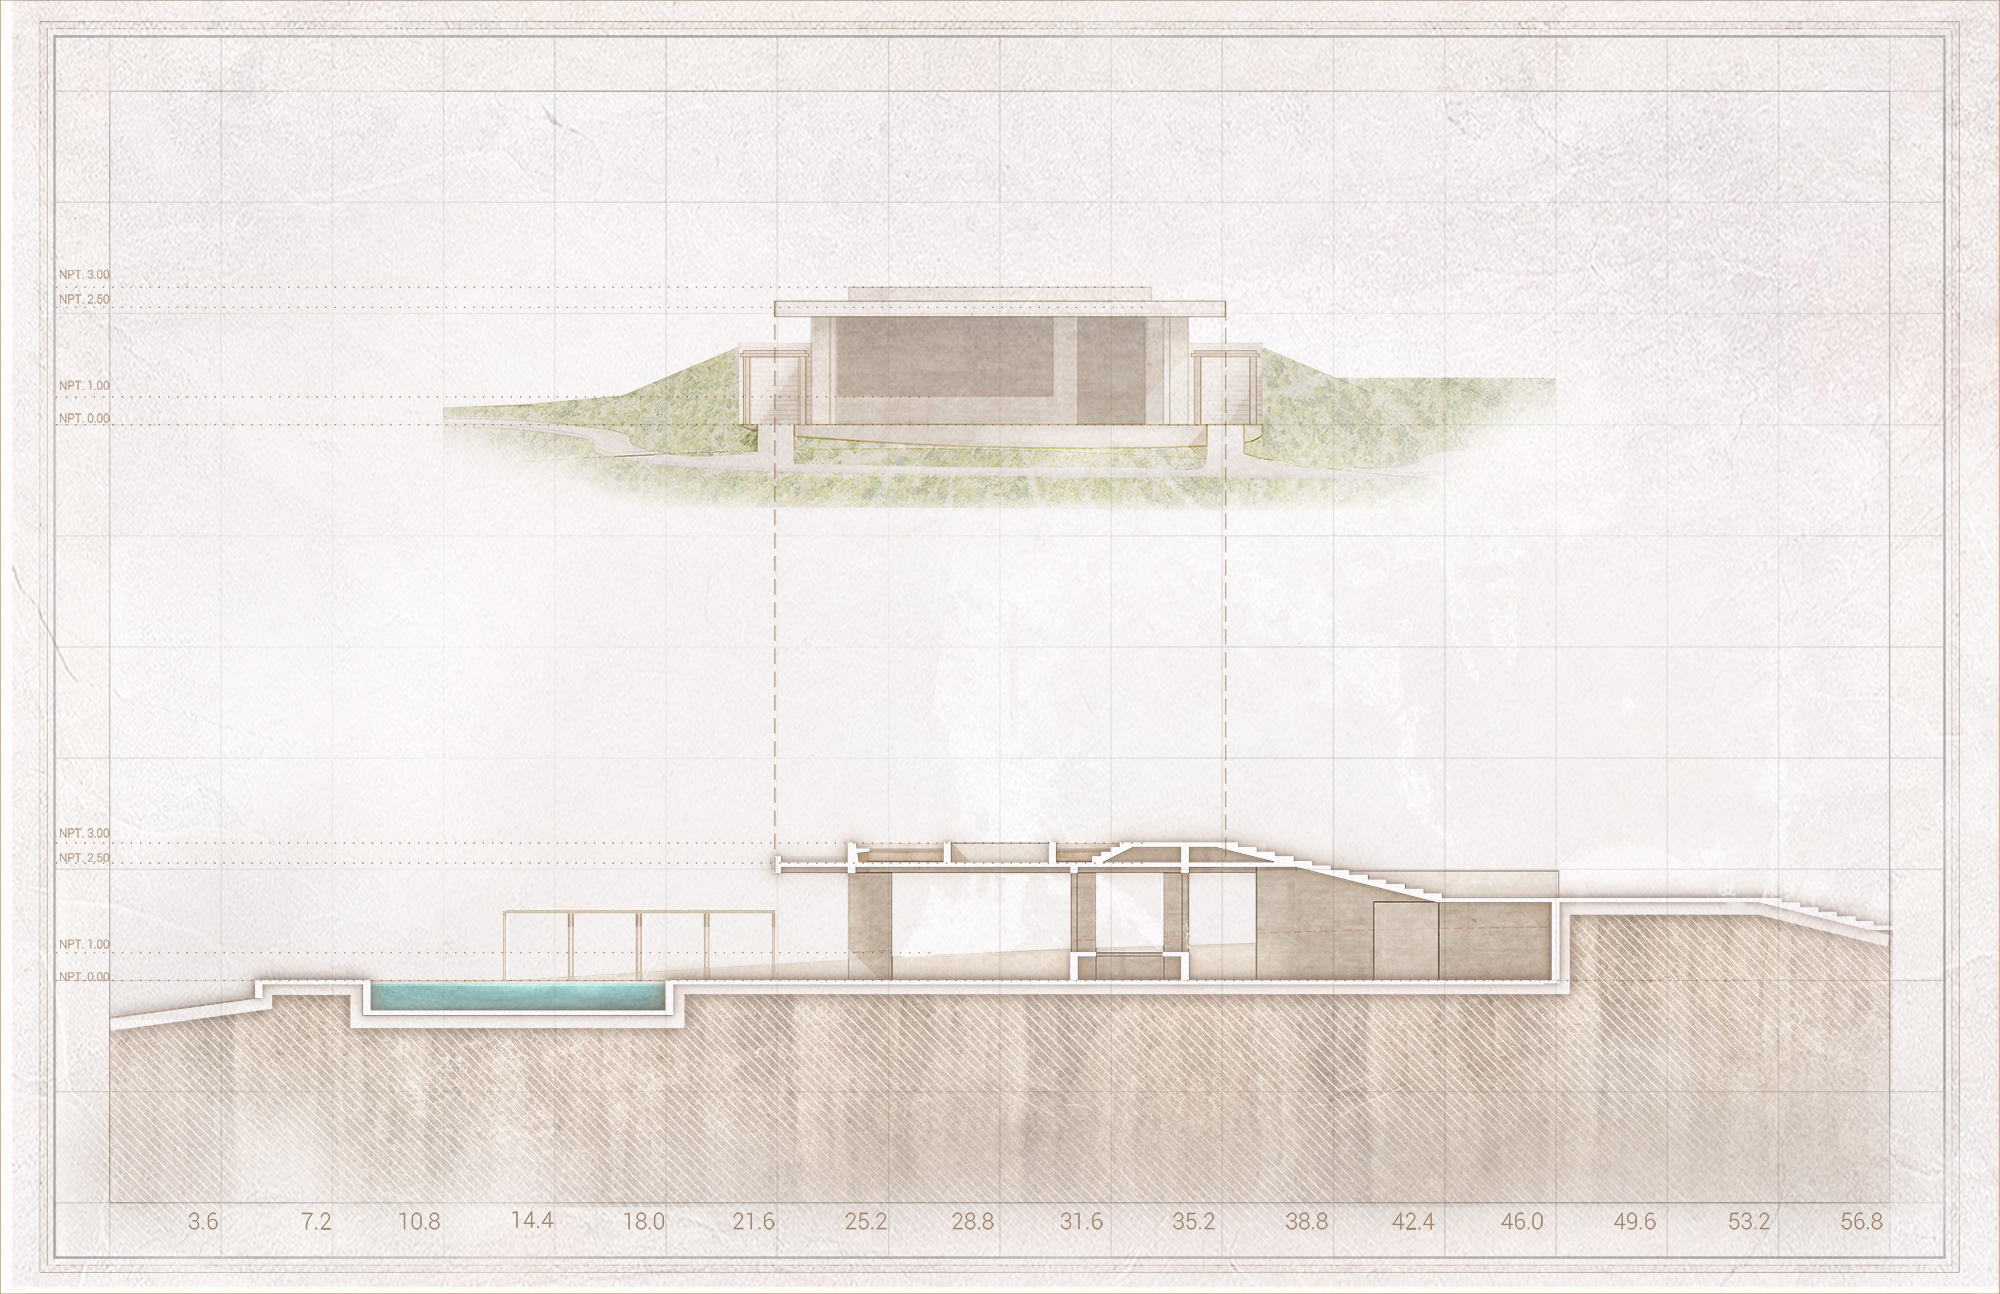
The house adapts to the slope through a sequence of courtyards, platforms, and stepped volumes. Living spaces, bedrooms, terraces, and the swimming pool are articulated across these changes in level, opening toward the sea while creating shaded outdoor spaces.
Together, the house, pavilions, and paths form a system that unfolds across the hillside, with the distribution of the program responding simultaneously to the topography, climate, and views.
Credits
Architecture: Bernardo Quinzaños
Collaborators: Santiago Vélez, Begoña Manzano, Andrés Suárez, Juan Oltra, Carlos Molina, Cristian Nieves