
Ciaobellisco
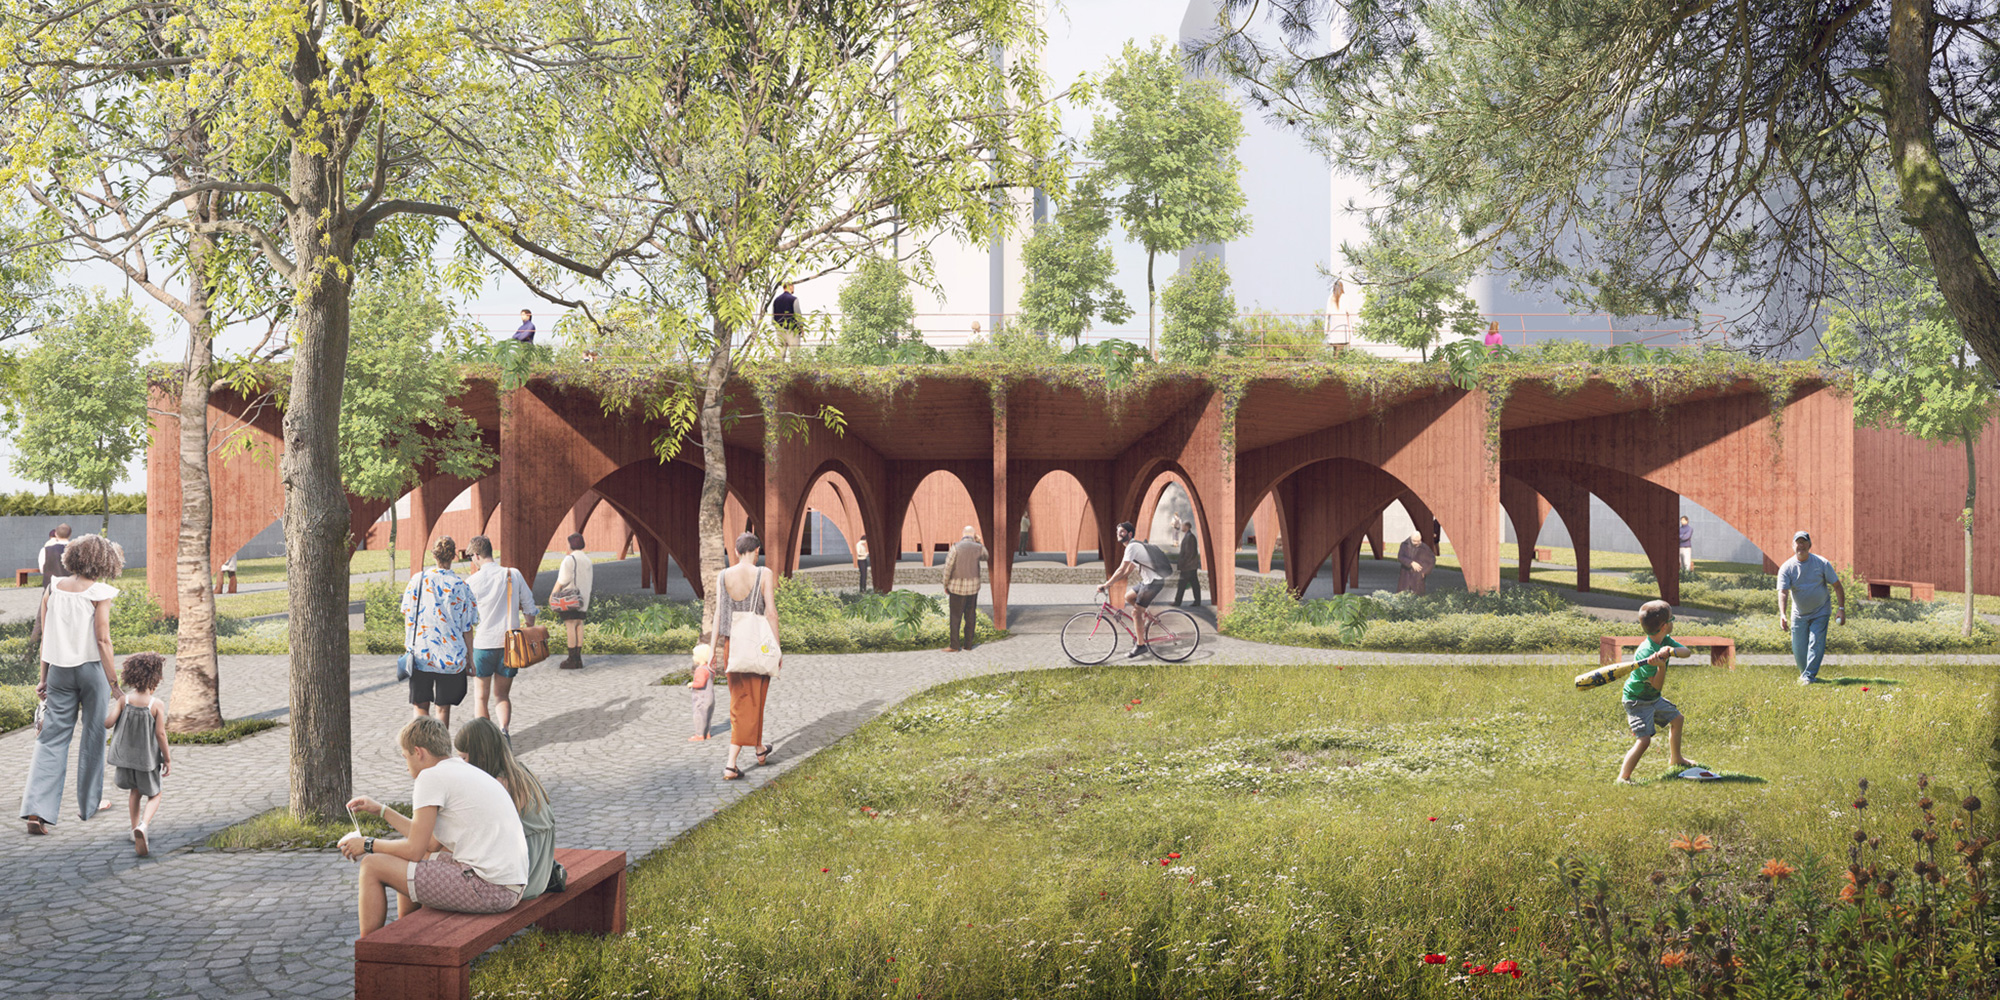
2019, Ciudad de MéxicoThe proposal envisions an urban park designed to accommodate recreational, sports, and civic activities, conceived as a gathering place for residents and visitors. The project integrates open areas, vegetation, and covered spaces within a structure that brings together different programs and forms of use.
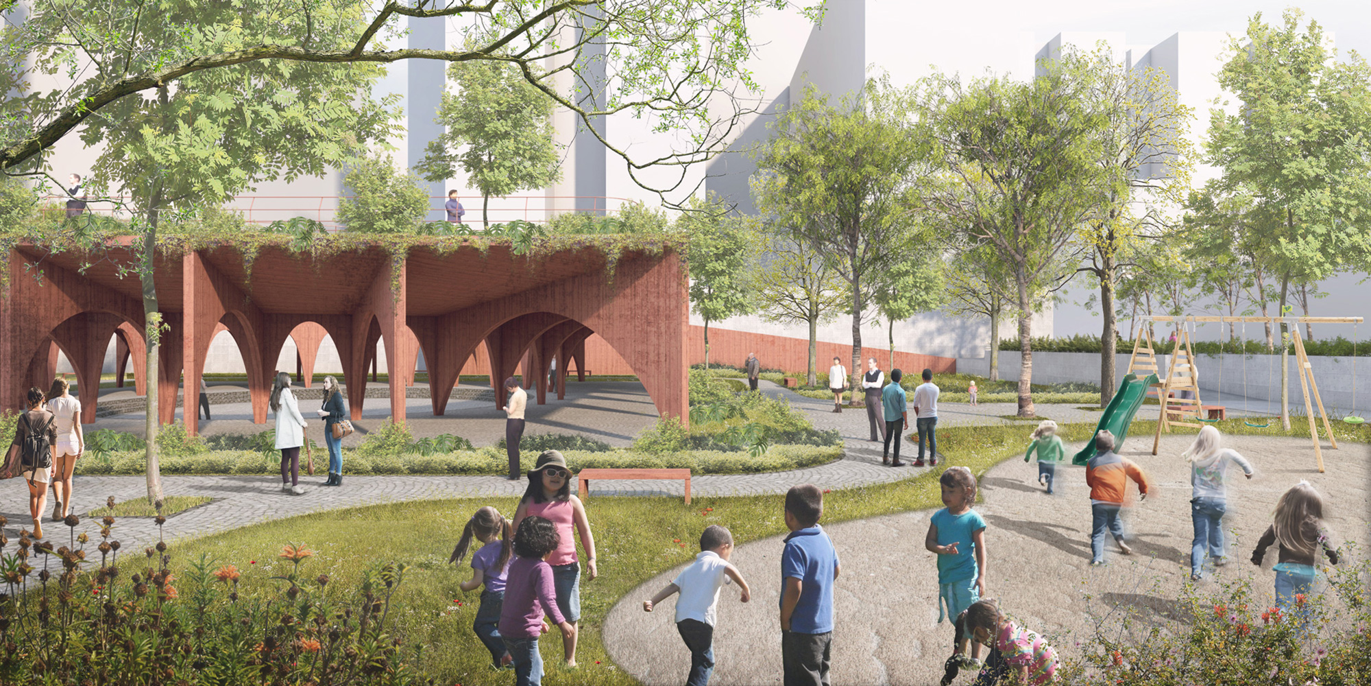
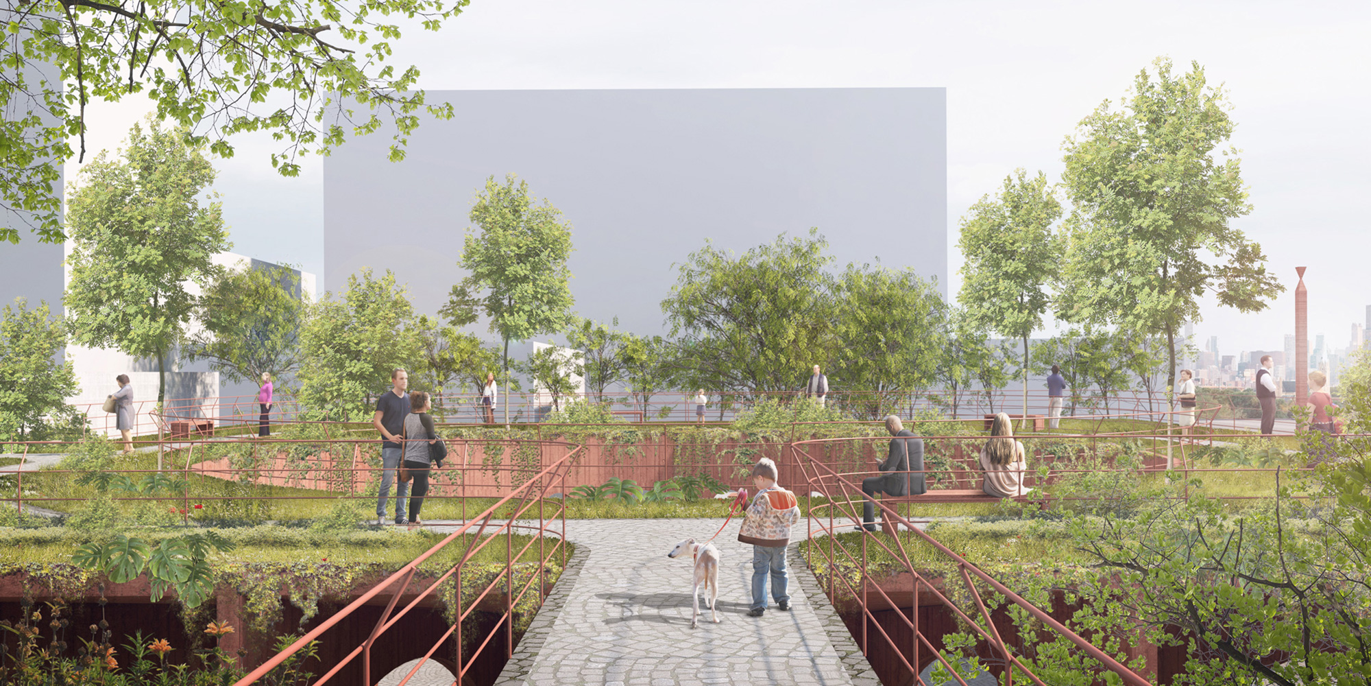
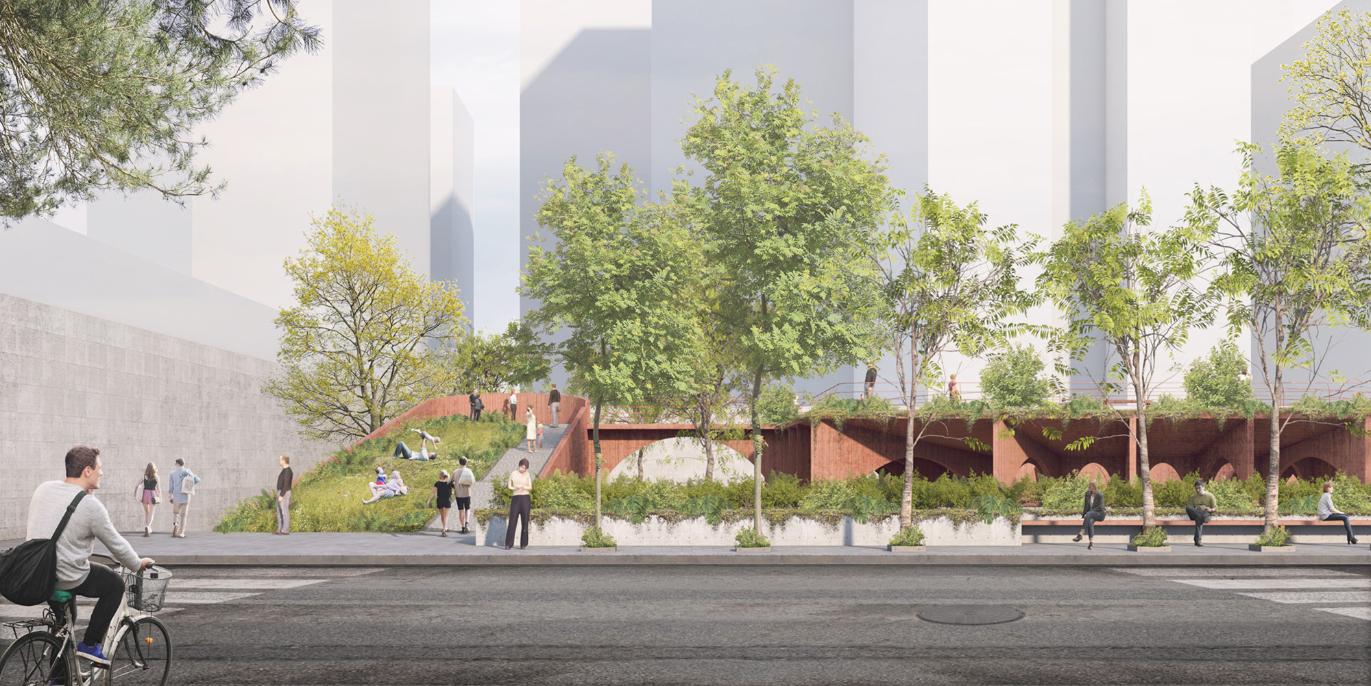
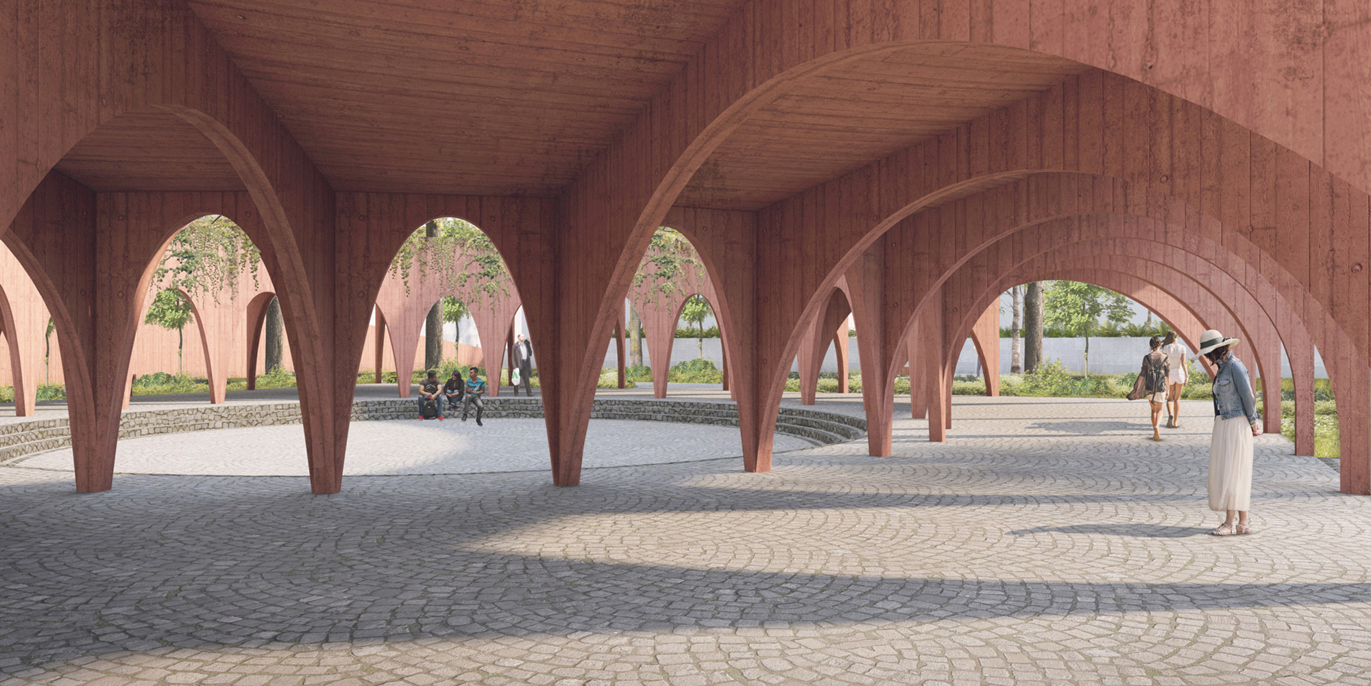
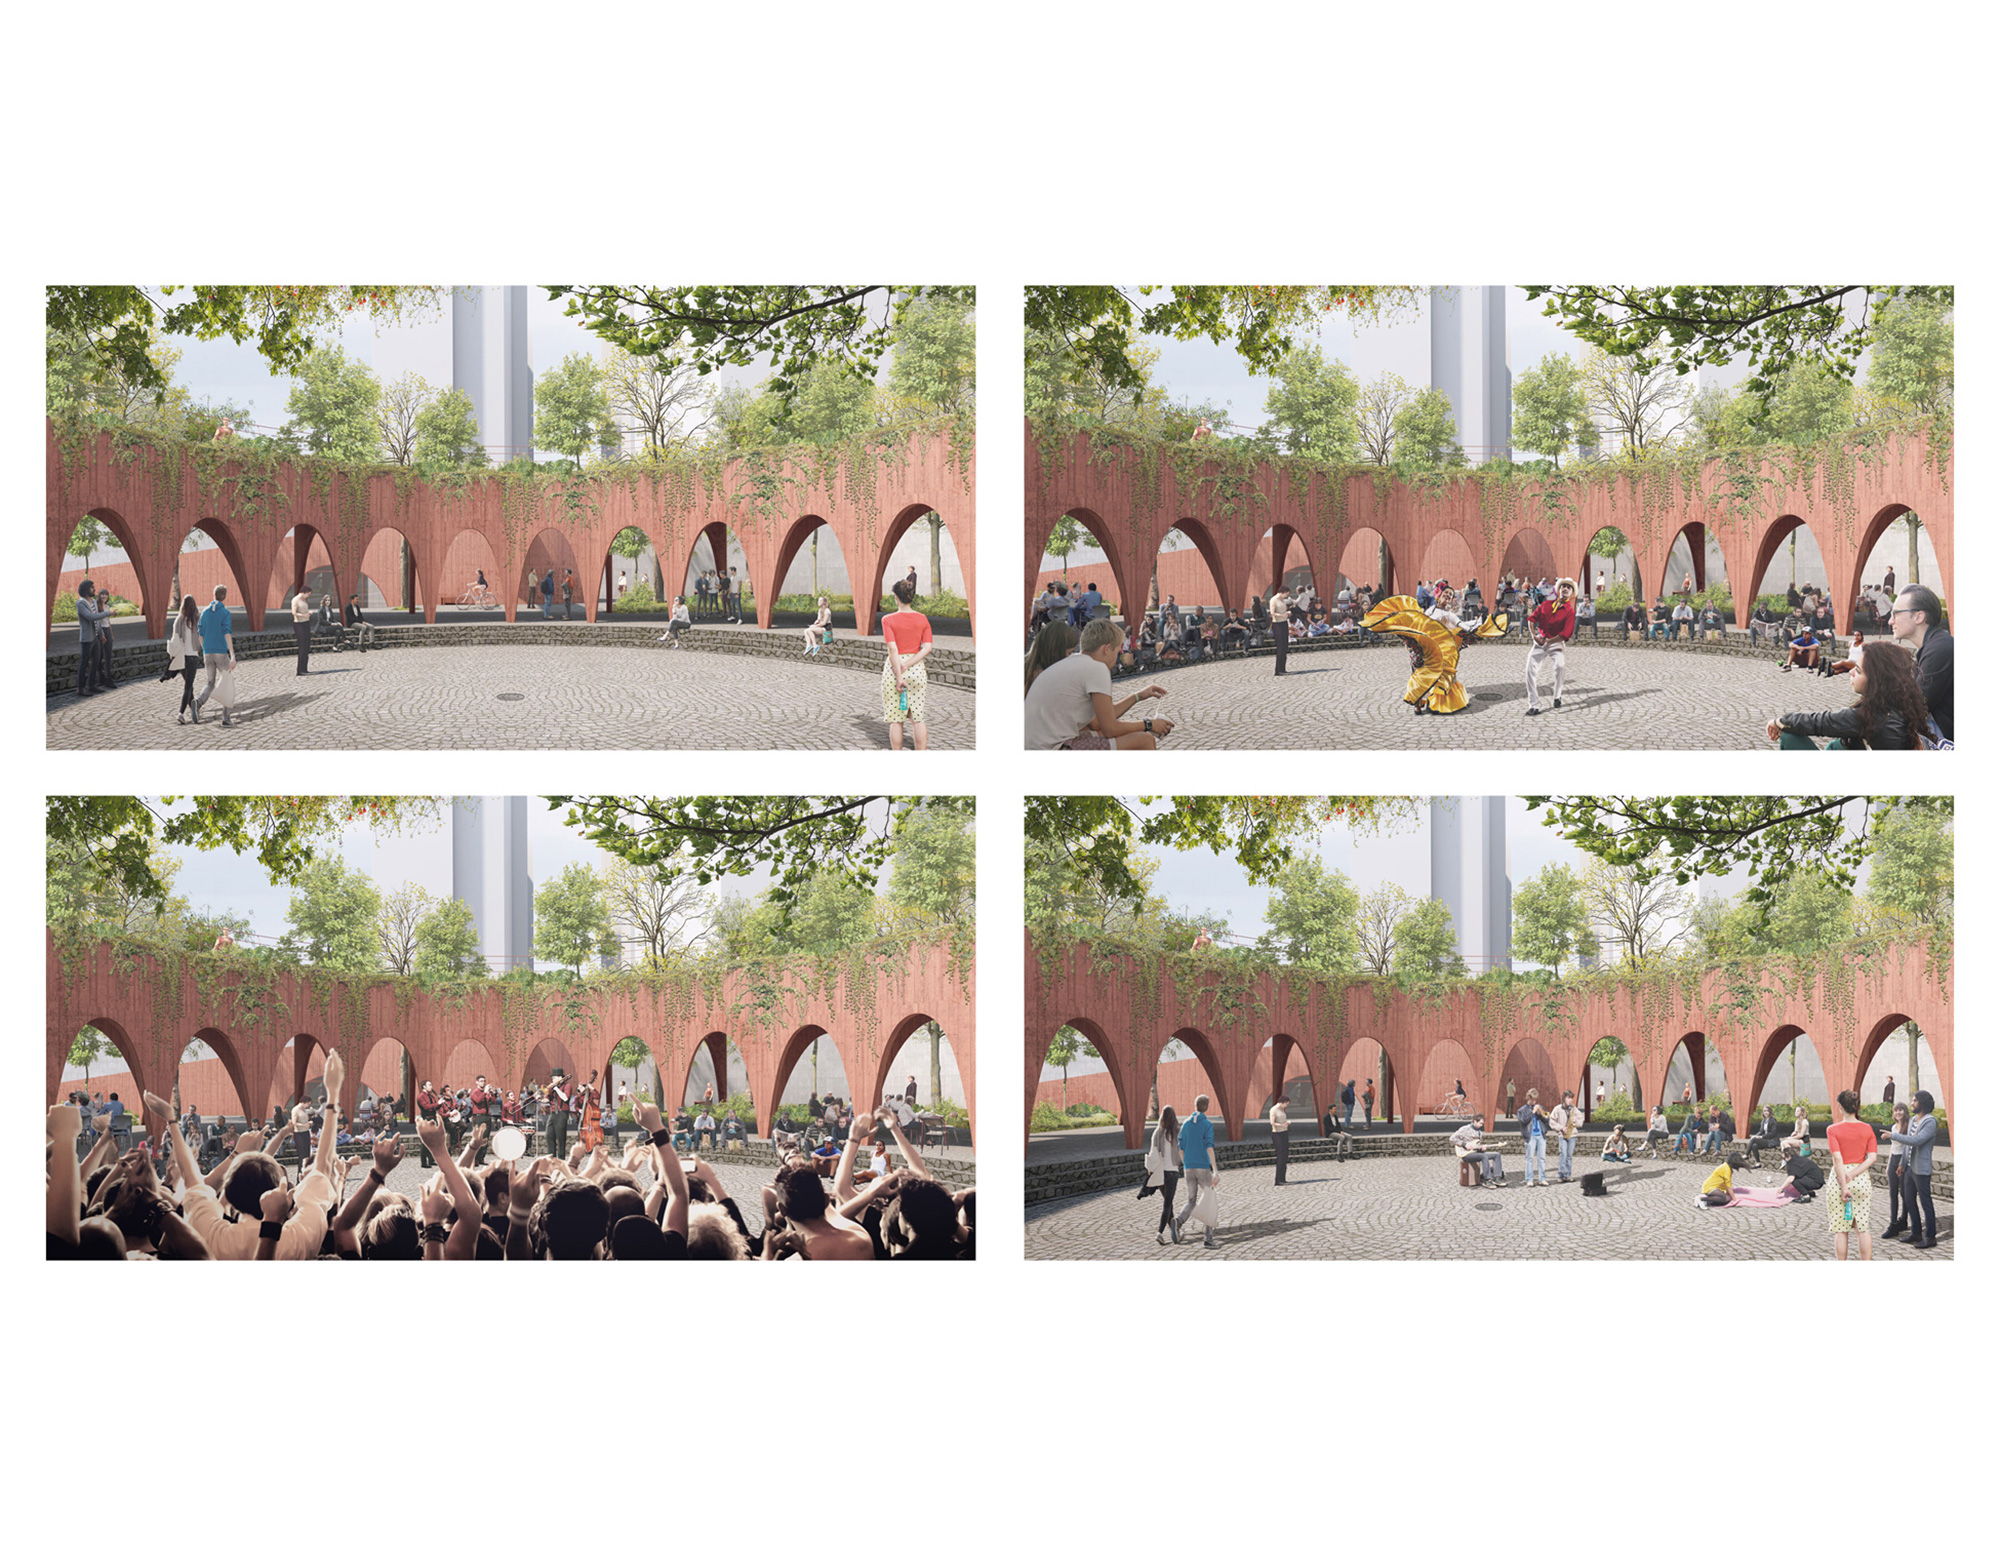
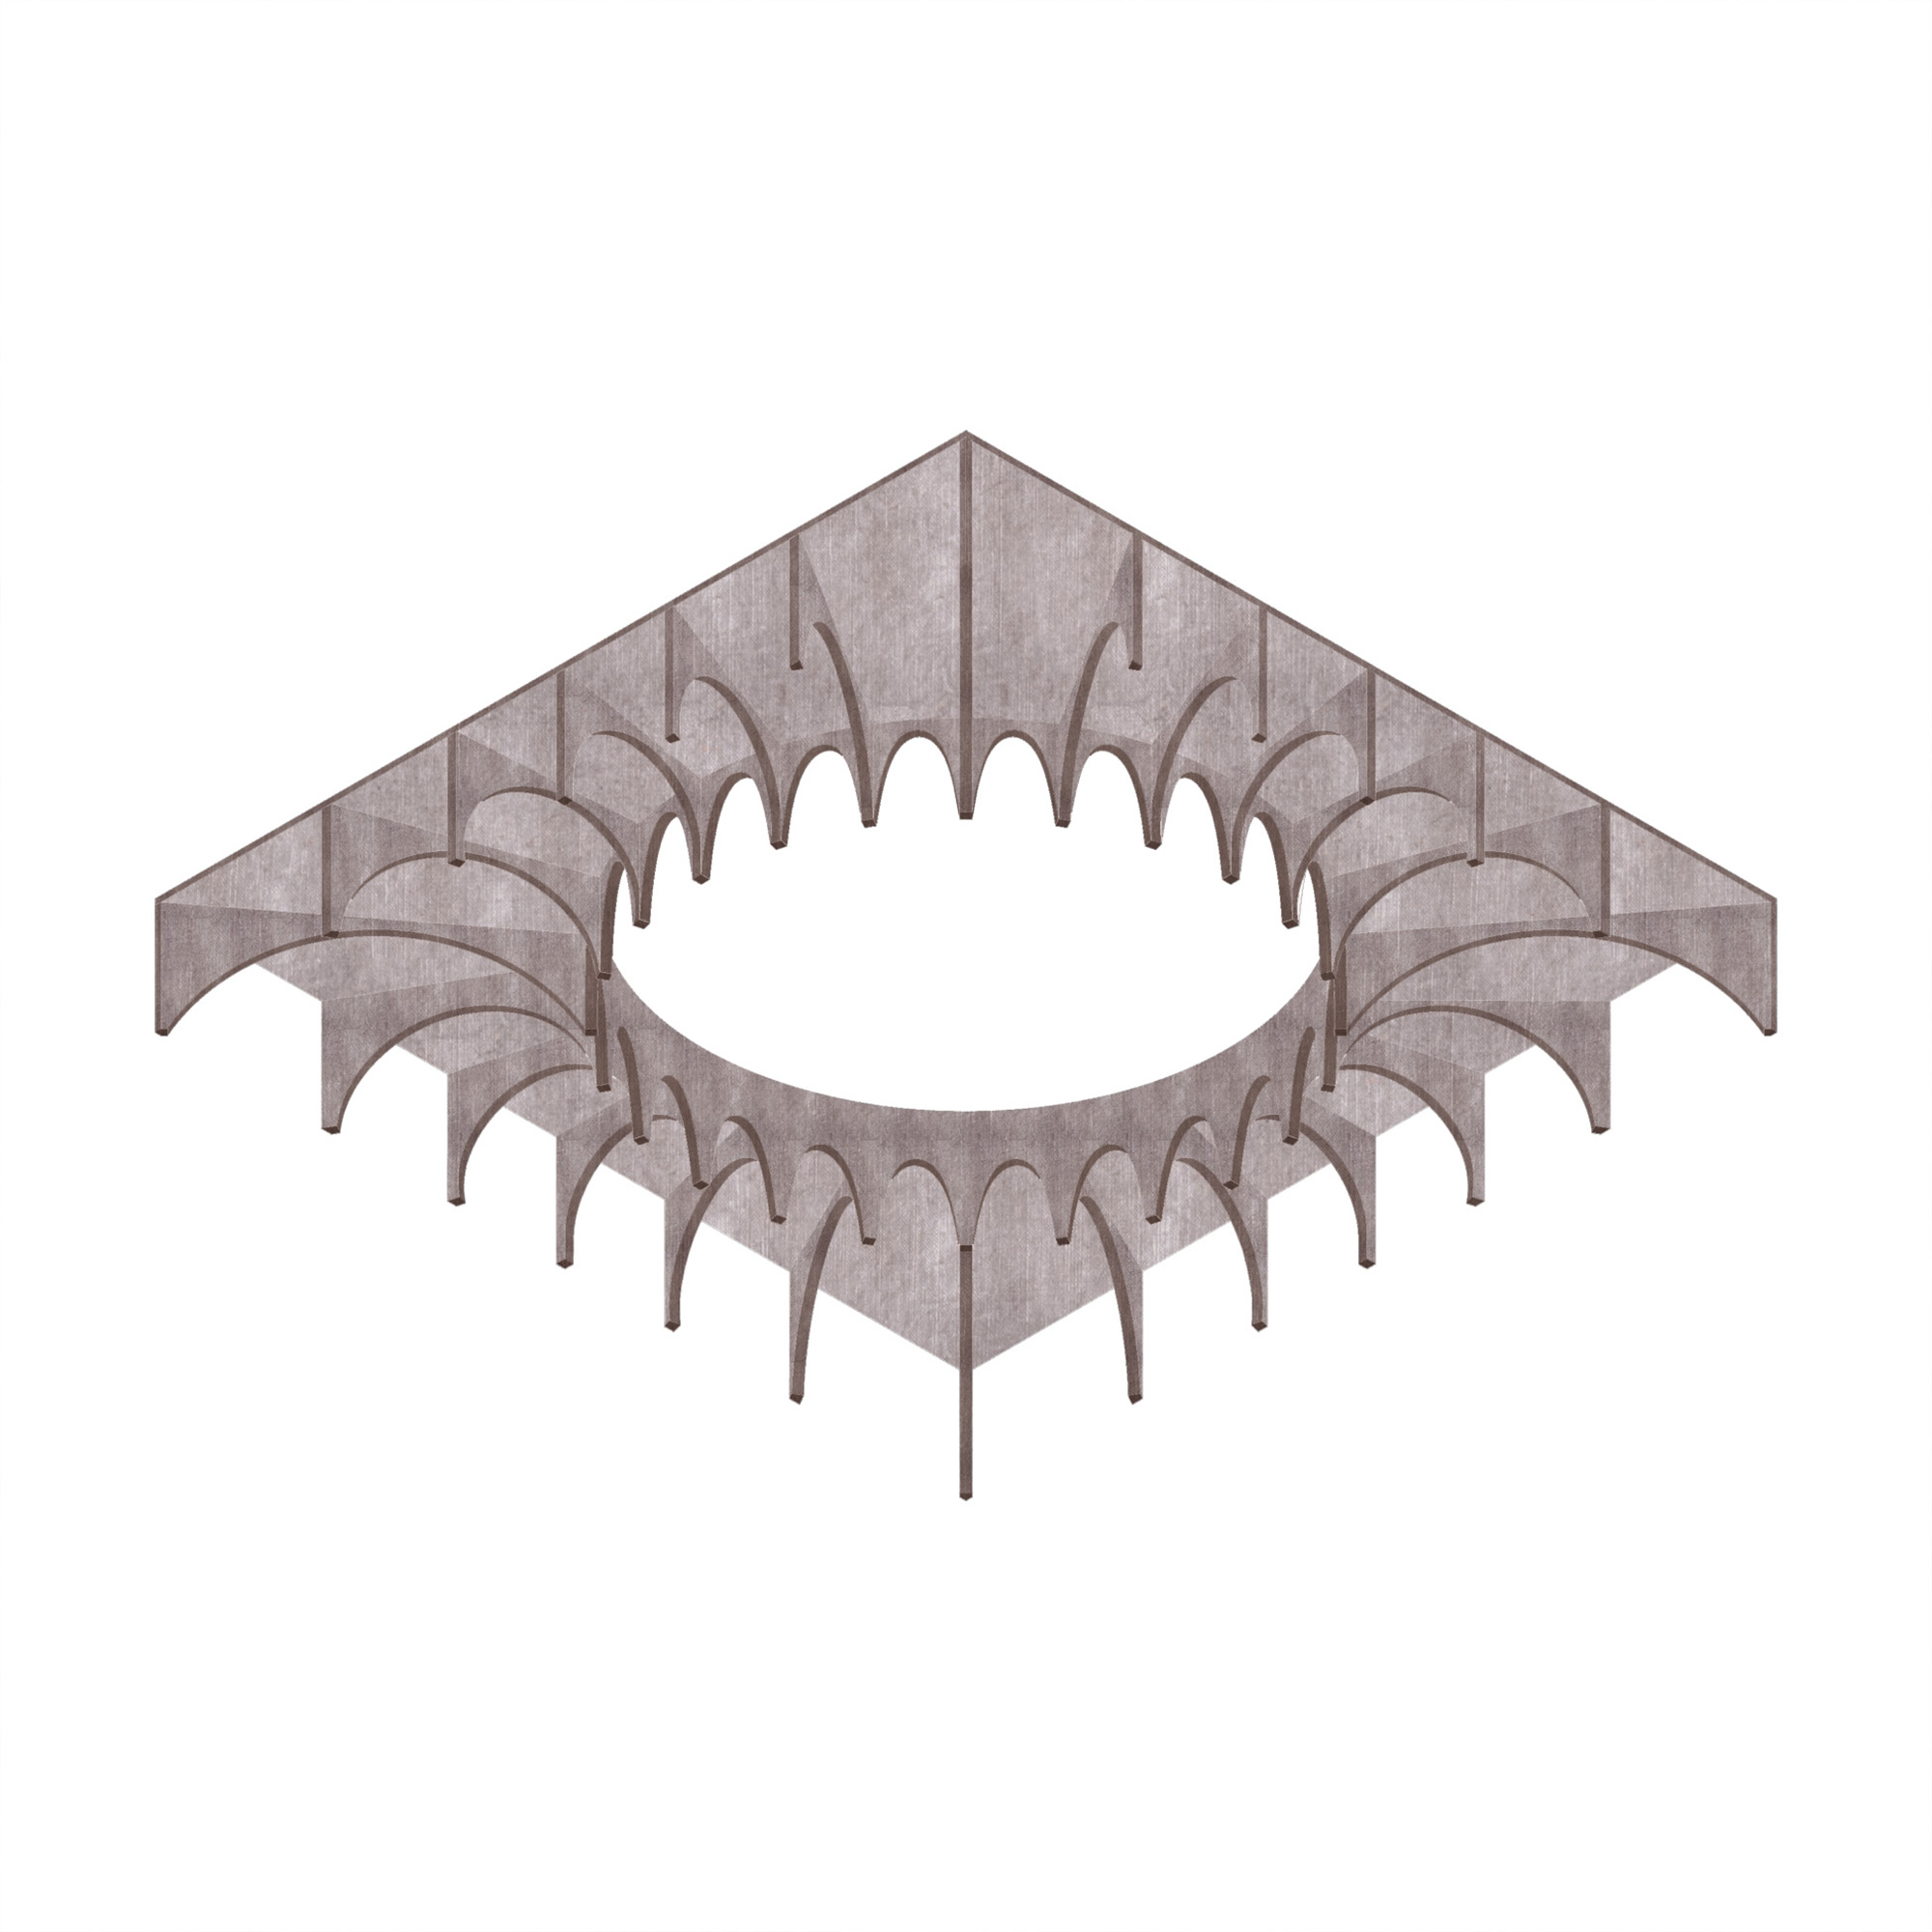
The park is organized around the Ciaobelisco, a concrete structure whose section superimposes different levels of public space. An elevated park extends across its upper level; below, a sequence of arches creates covered and shaded areas; and within it, a circular agora provides a setting for gatherings, cultural activities, and public events. These three conditions—above, below, and within—form part of a single architectural system, allowing different activities to take place simultaneously.
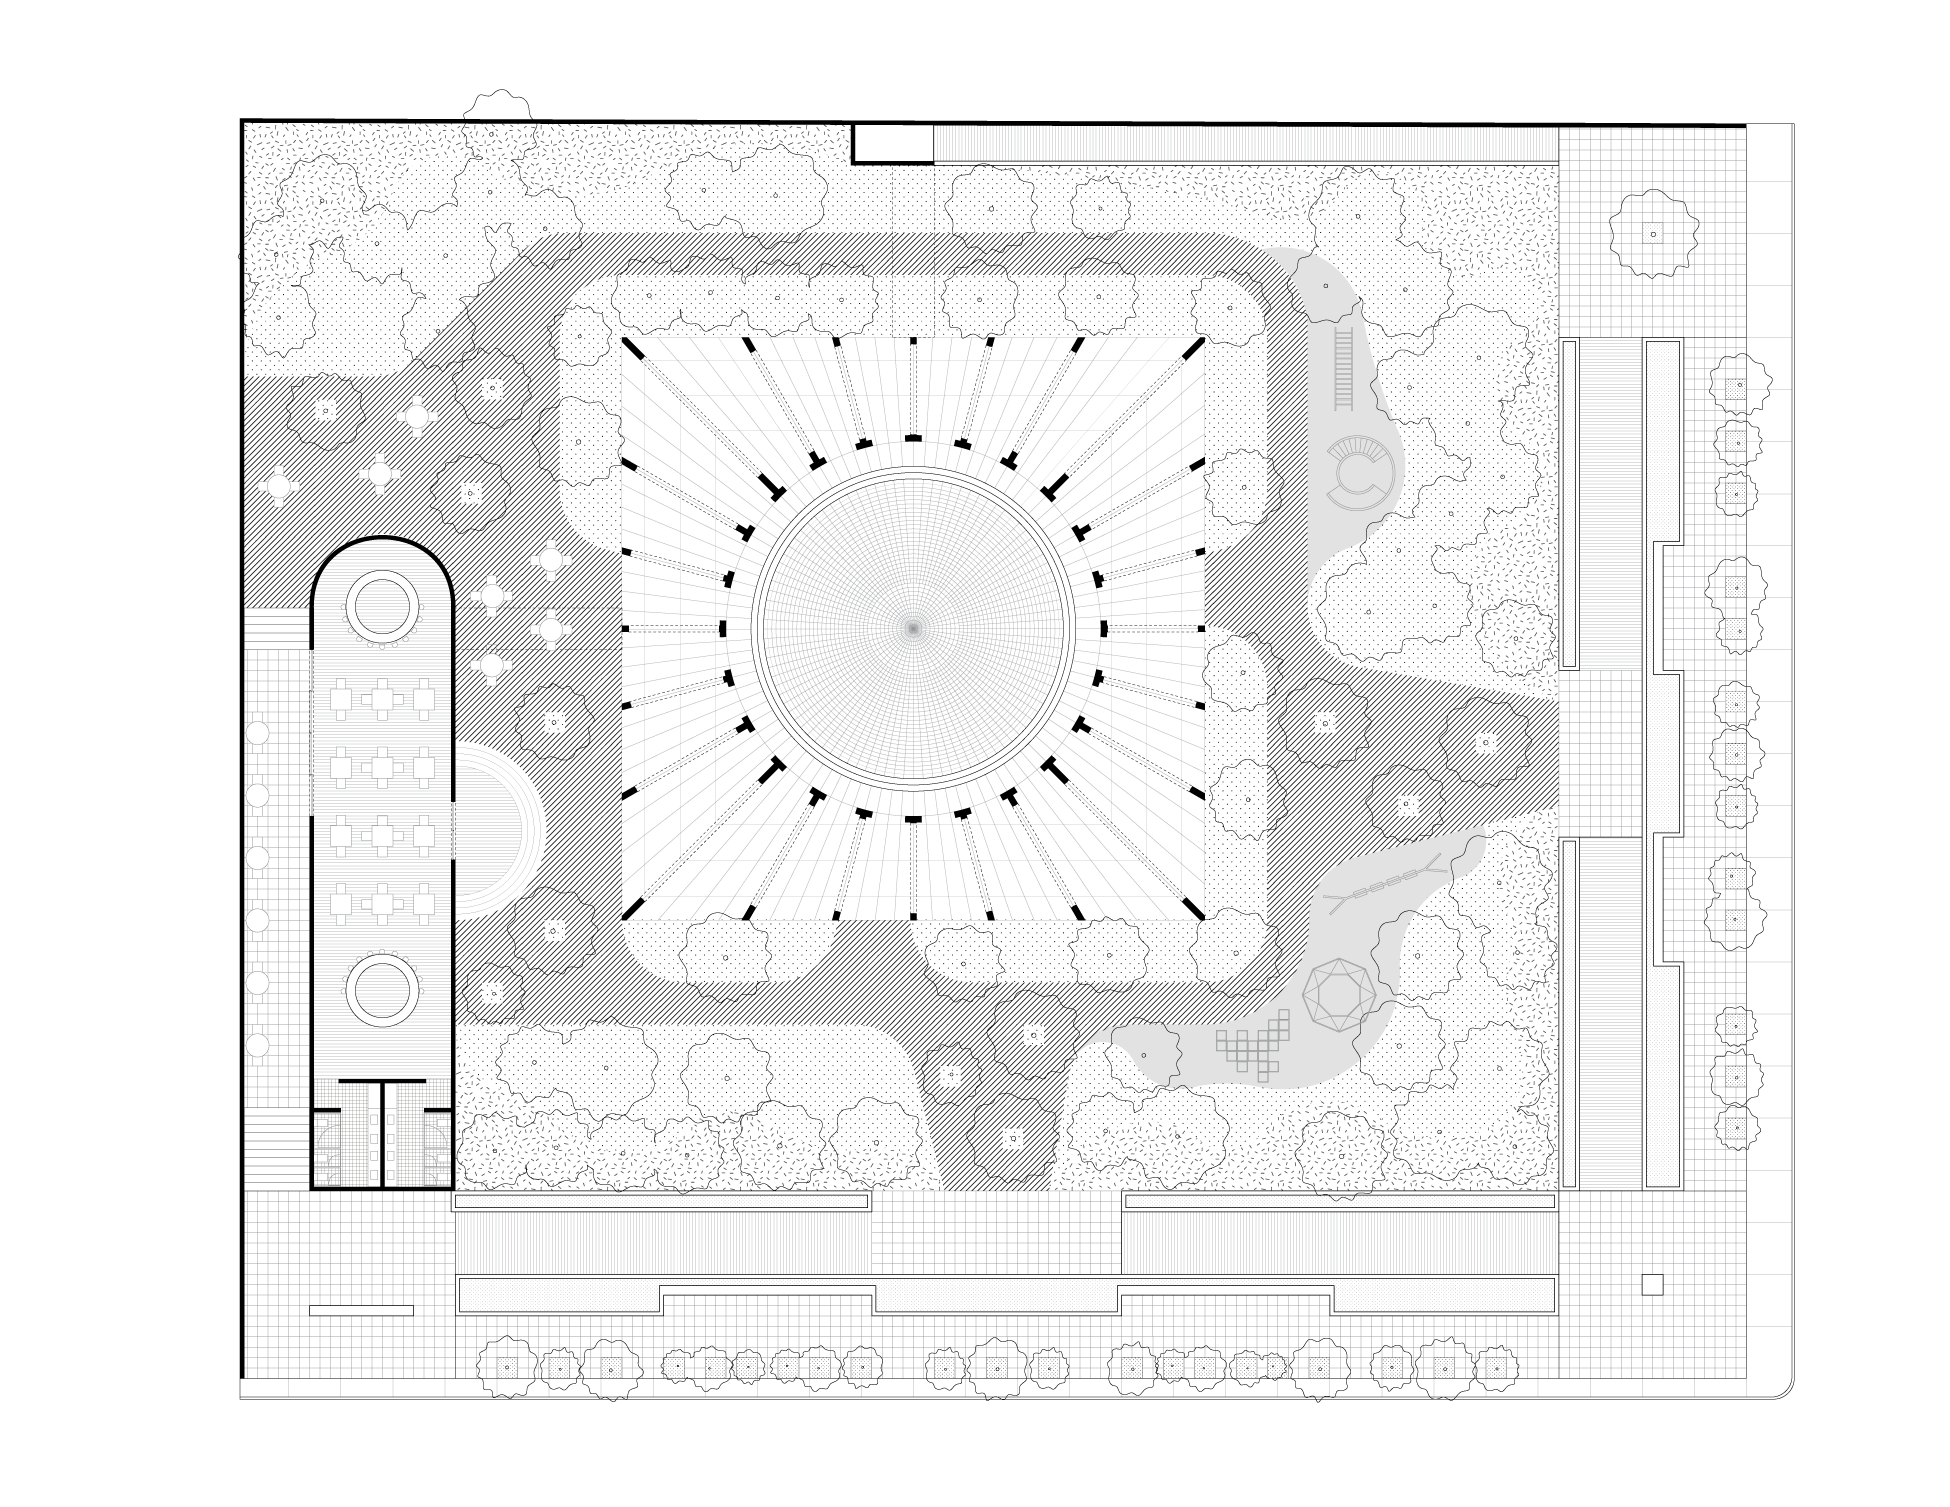
The structure also defines circulation and access between the park’s different levels. Its geometry concentrates the built program, leaving the remainder of the site open for landscaped areas and vegetation, while articulating spaces of different scales and degrees of exposure within a single intervention.
The complex is complemented by the Ciaobelisco Gallery, a building intended for social, cultural, and commercial activities, with the possibility of accommodating small businesses such as a café or ice cream shop. In addition to extending the range of uses within the park, this program introduces a potential source of revenue to contribute to its maintenance, security, and upkeep.
In this way, the project connects the construction of public space with its operation: a primary structure brings together the elevated park, shaded areas, and agora, while the gallery incorporates programs that can sustain everyday activity and contribute to the long-term care of the complex.
Credits
Architecture: Bernardo Quinzaños
Collaborators: Andres Burciaga, André Torres, Fernanda Ventura
Client: Mira