Centro de Desarrollo Comunitario
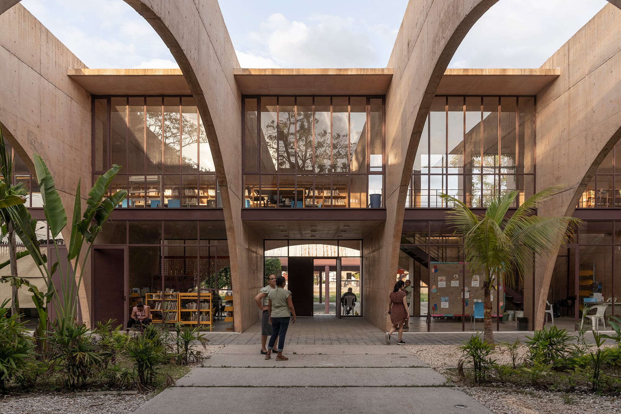
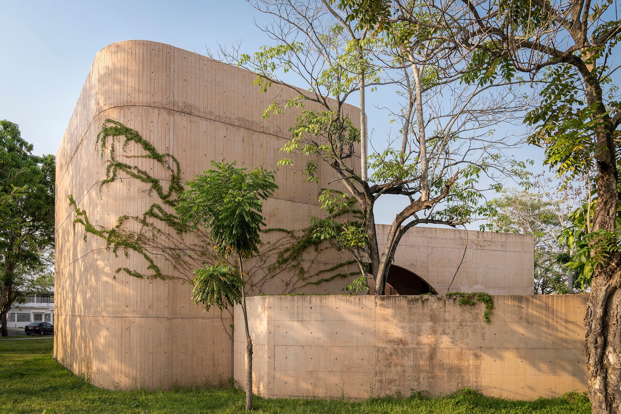
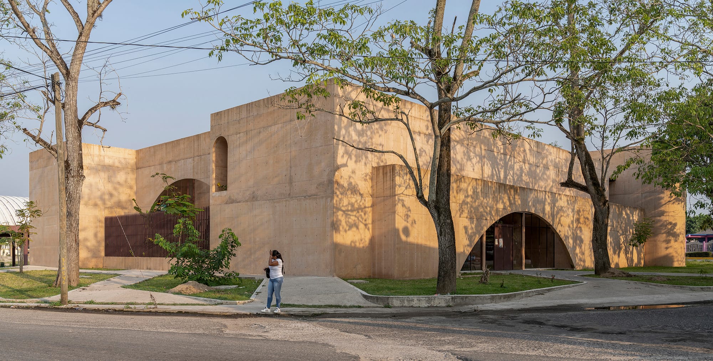
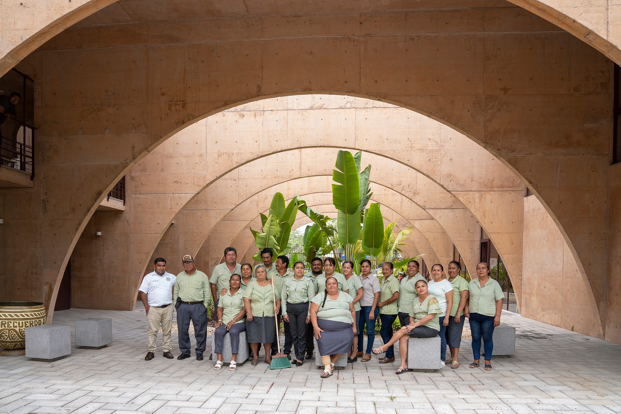
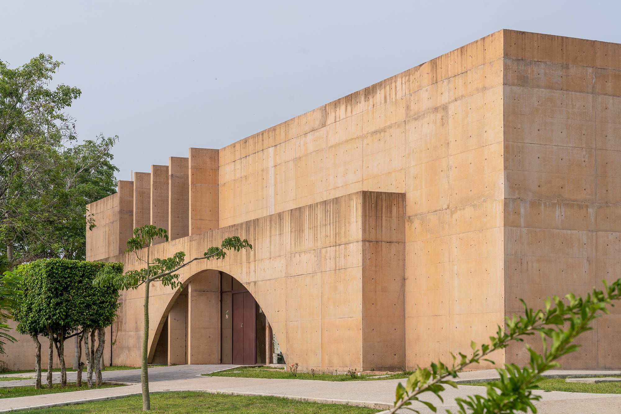
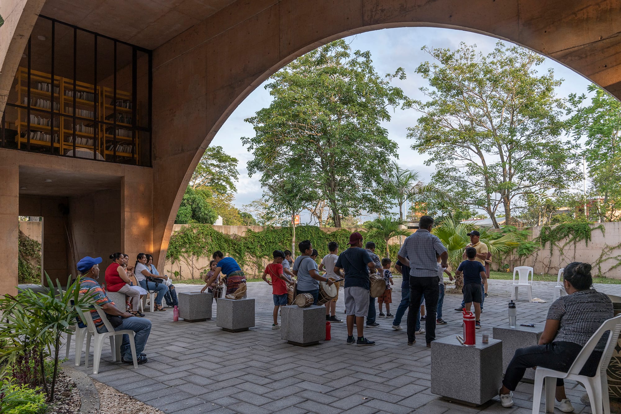
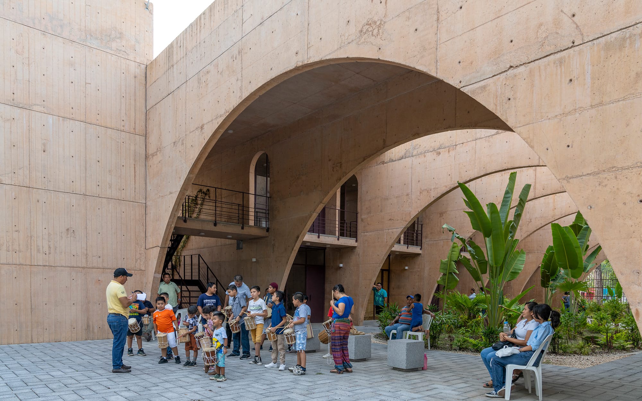
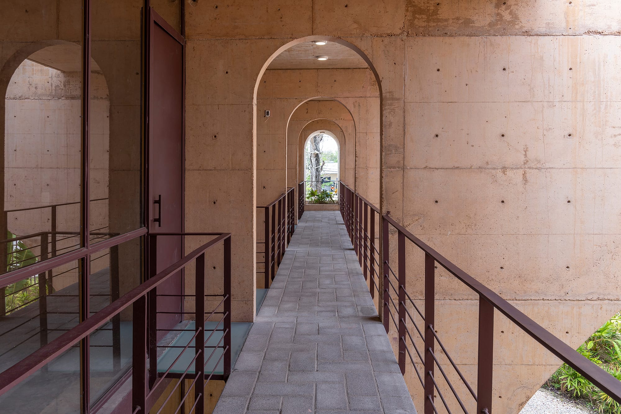
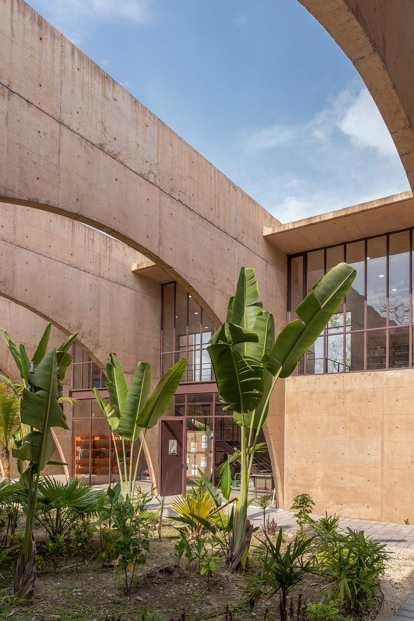
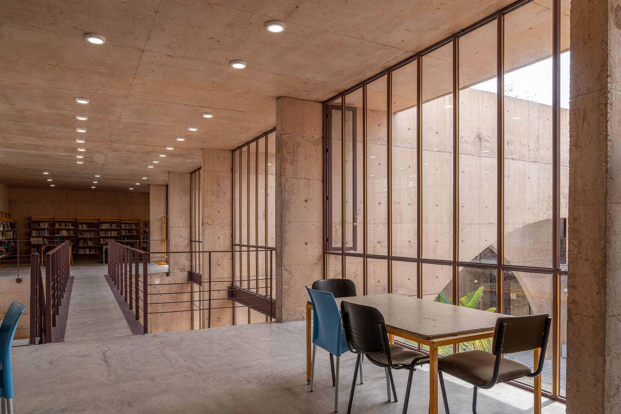
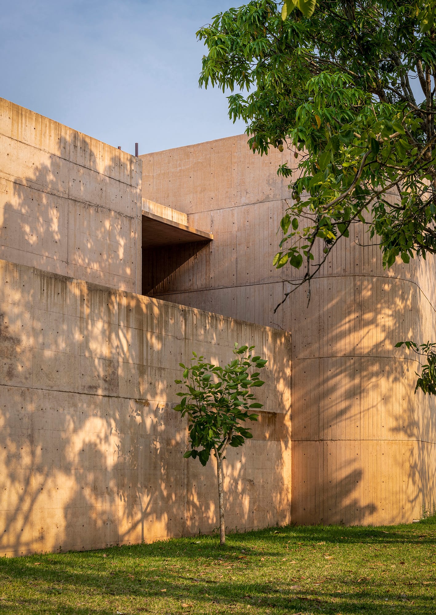
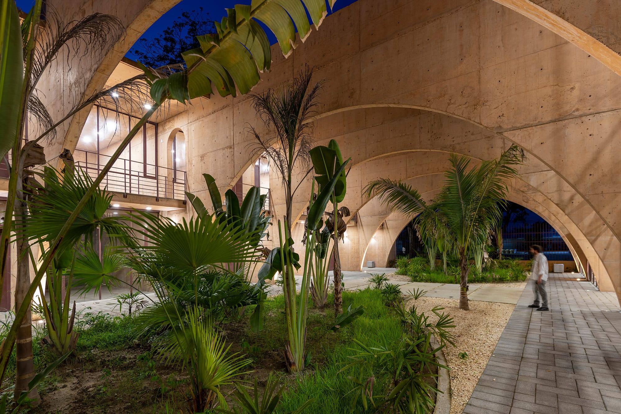
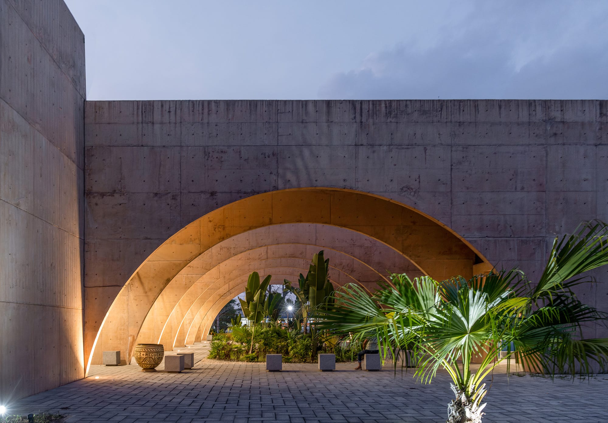
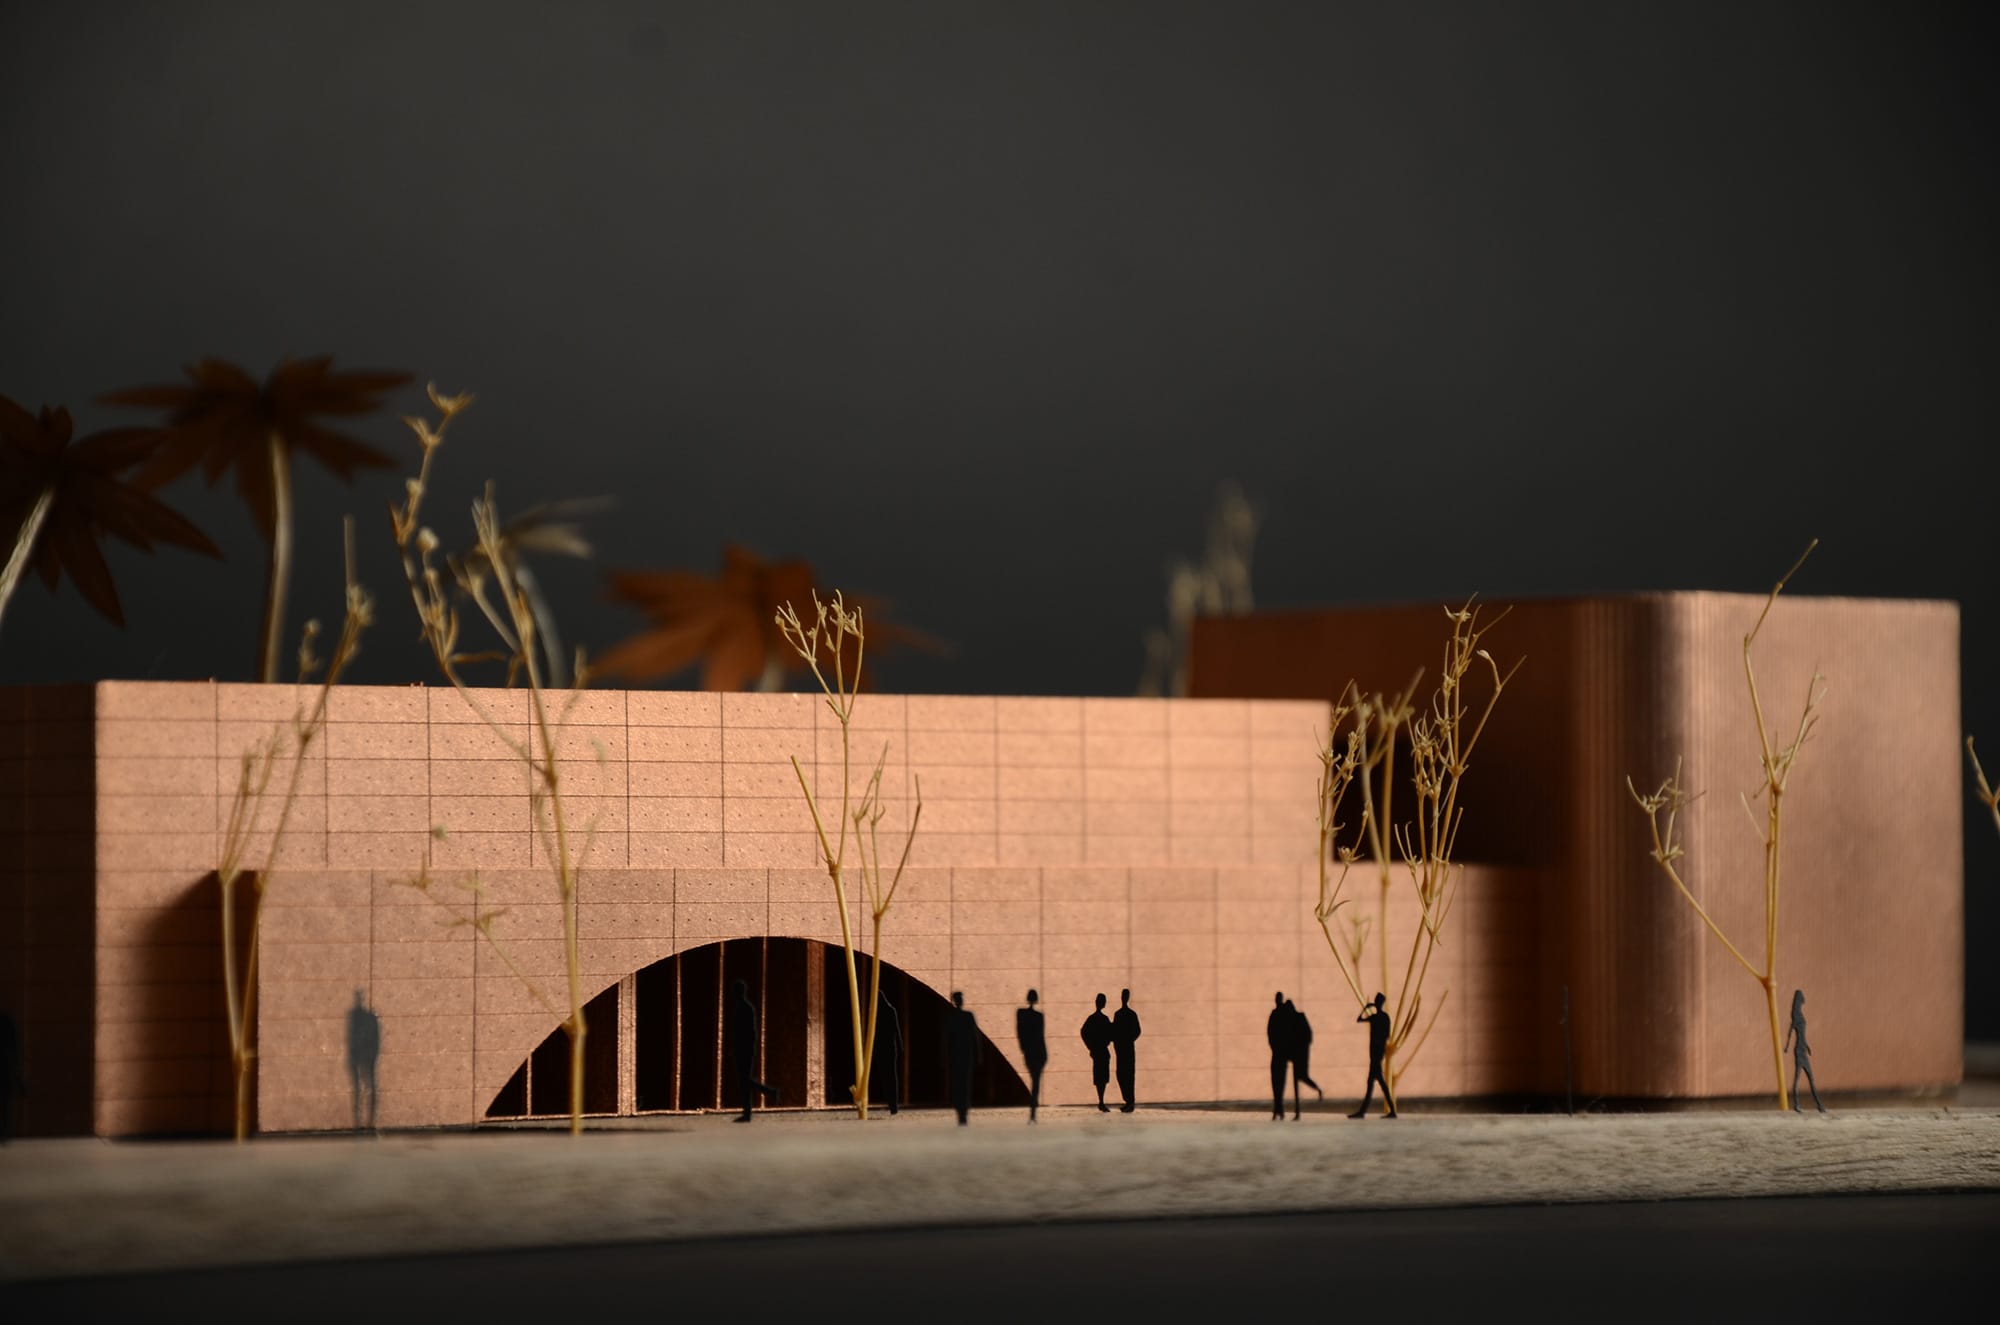
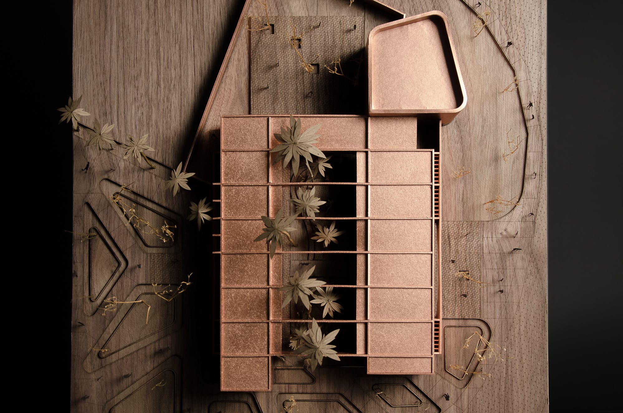
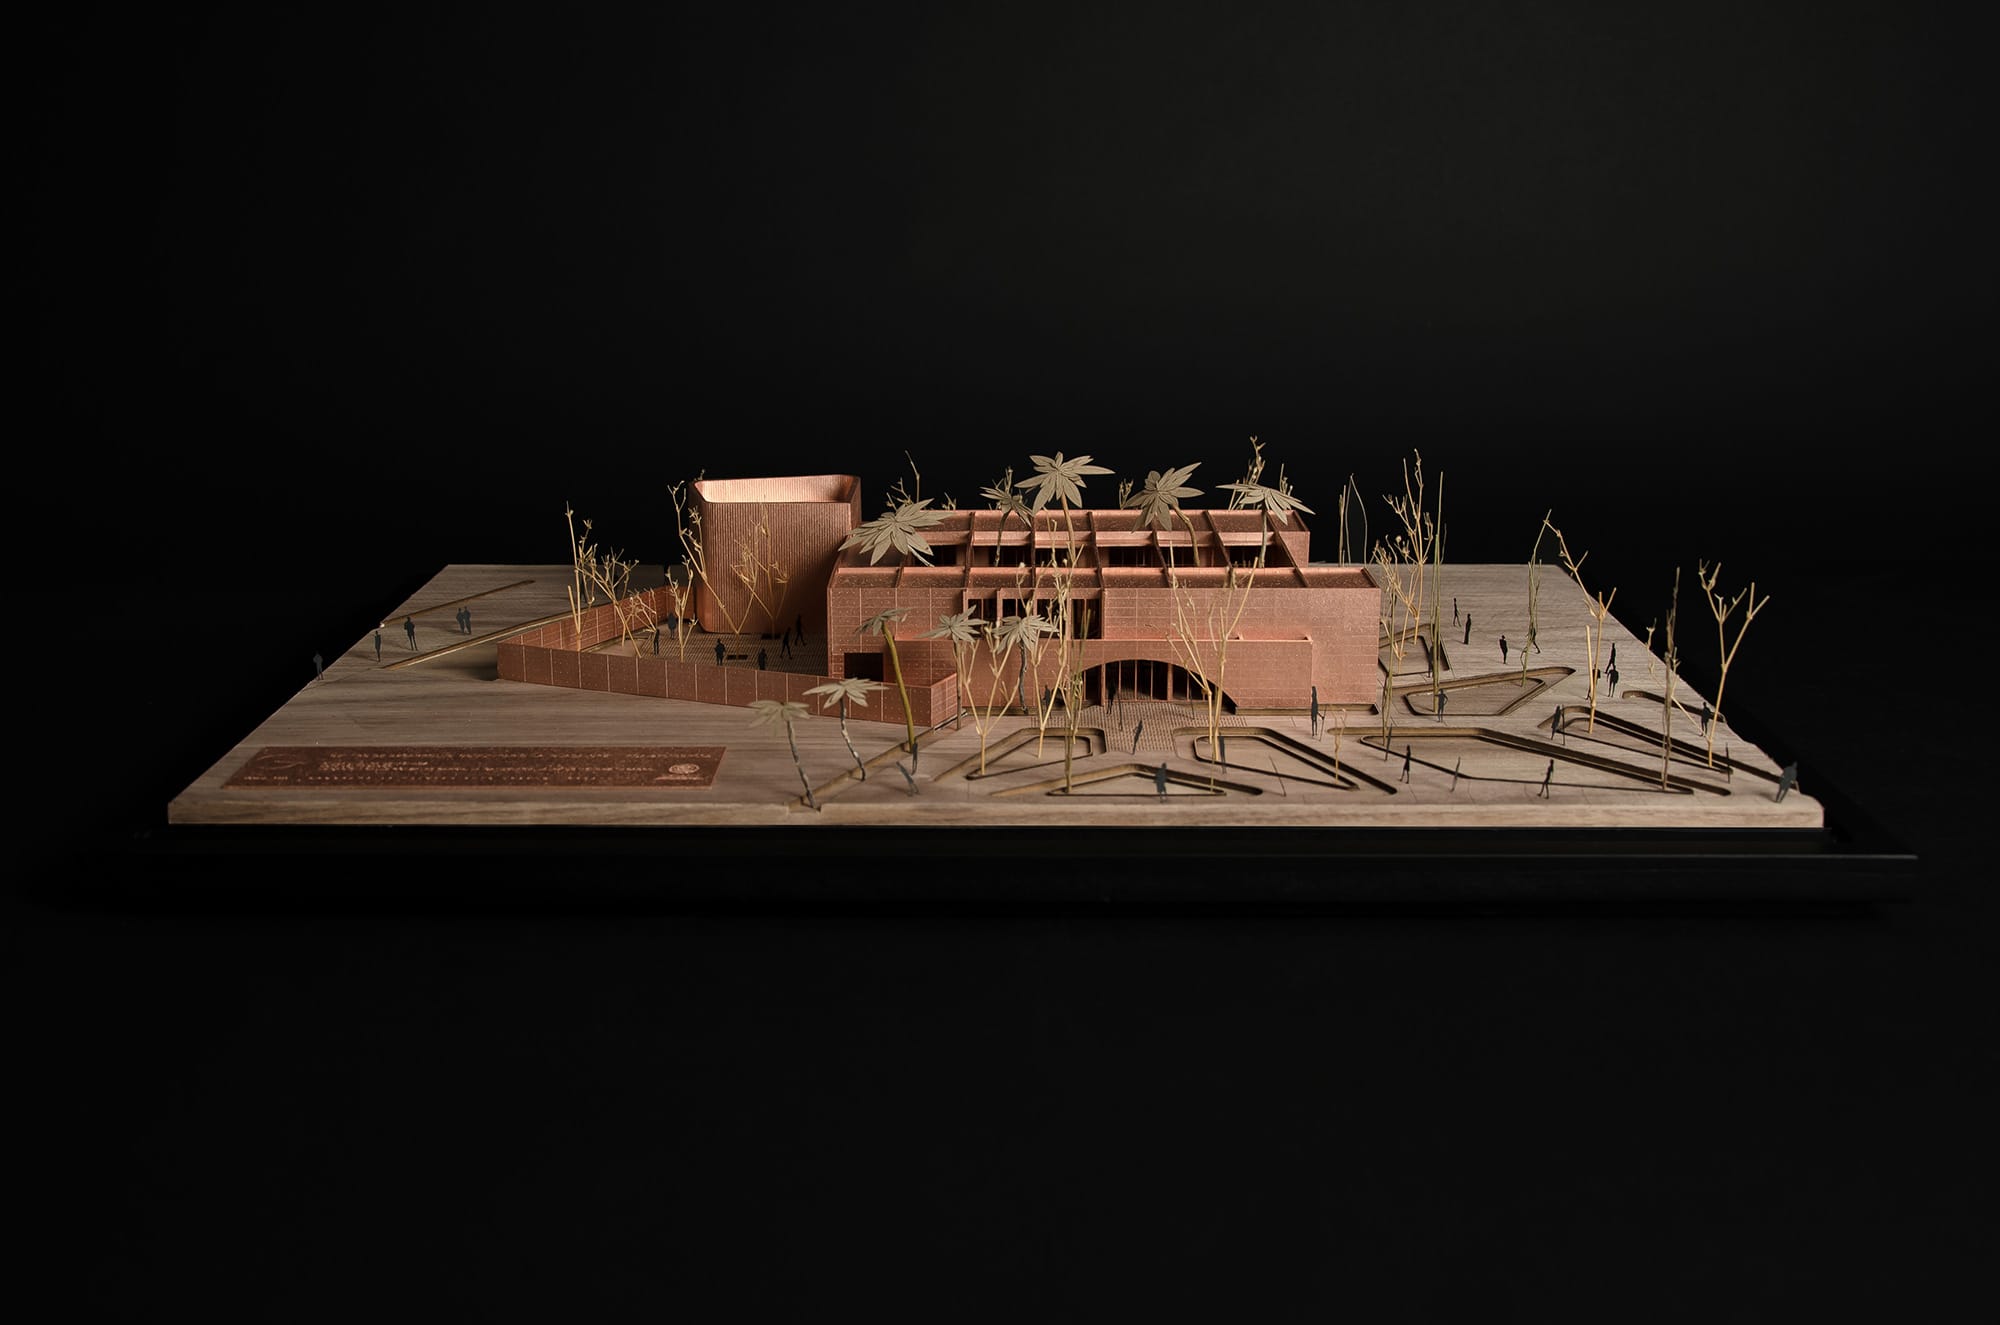
2023, Jalpa de MéndezThe Community Development Center (CDC) brings together workshops, multipurpose rooms, a library, an auditorium, and administrative areas around a central garden. Conceived as a habitable sculptural structure, the project is organized around eight monumental concrete walls perforated by semicircular arches.
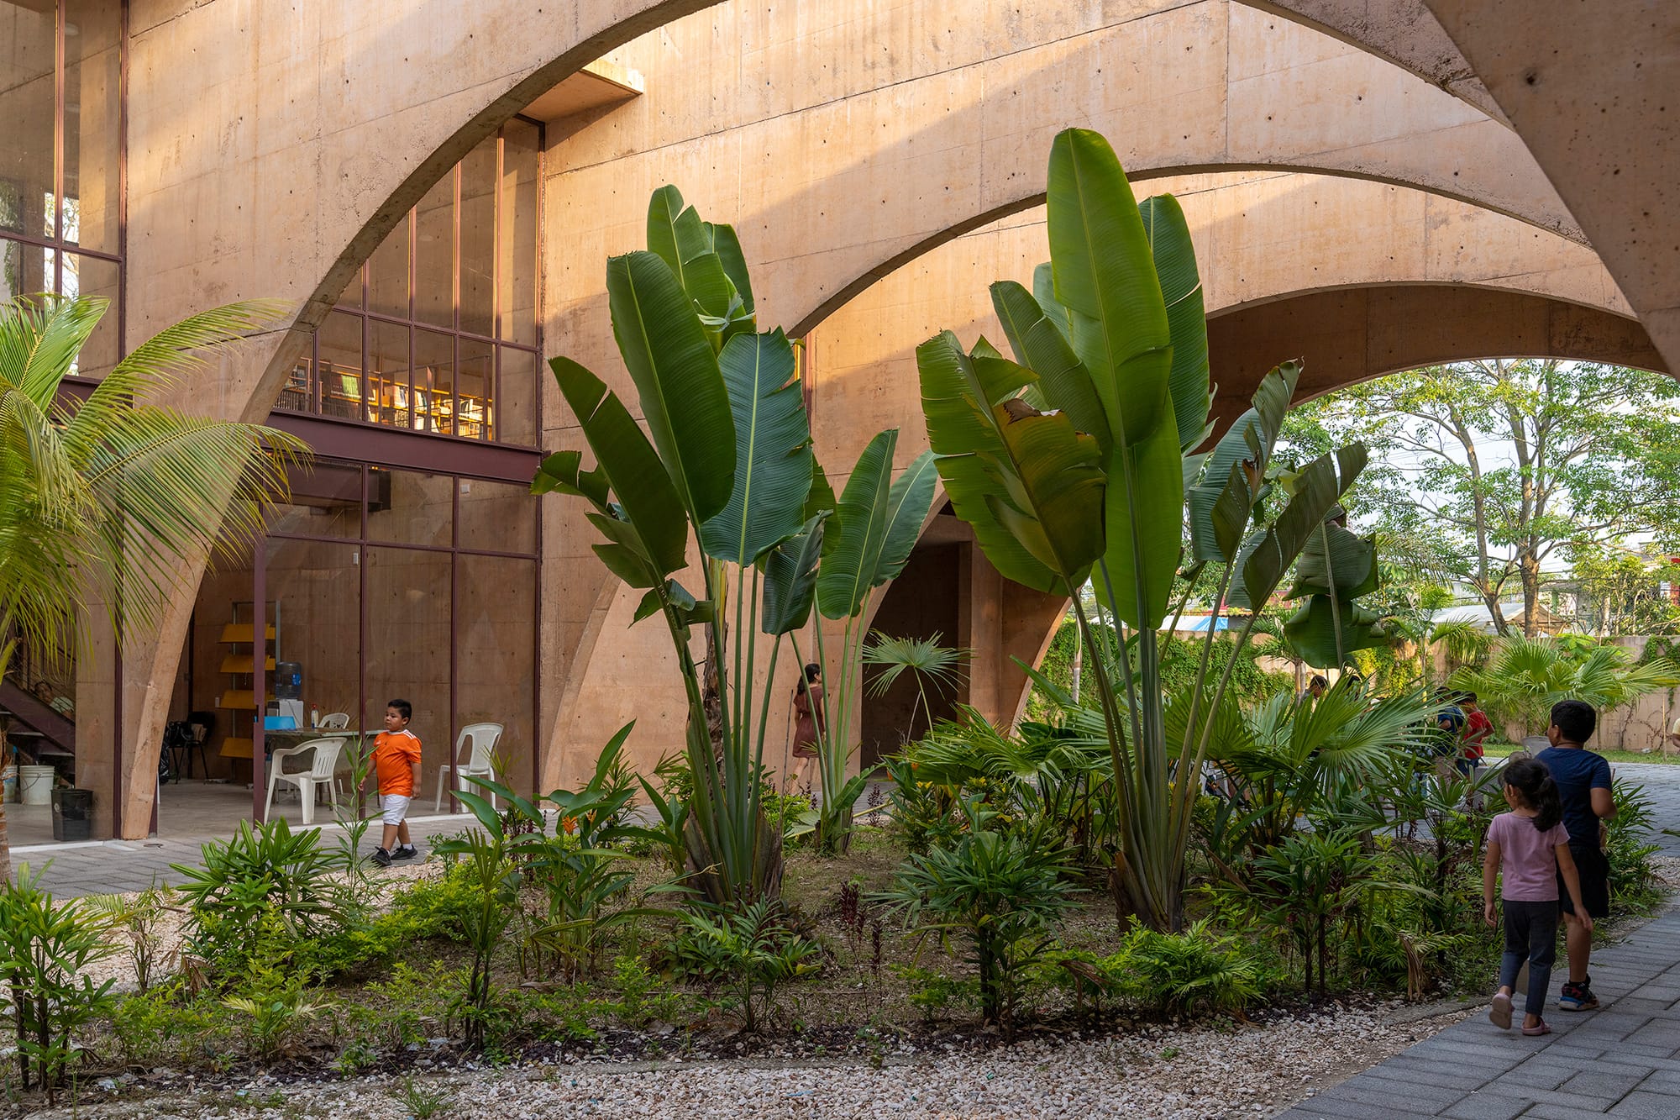
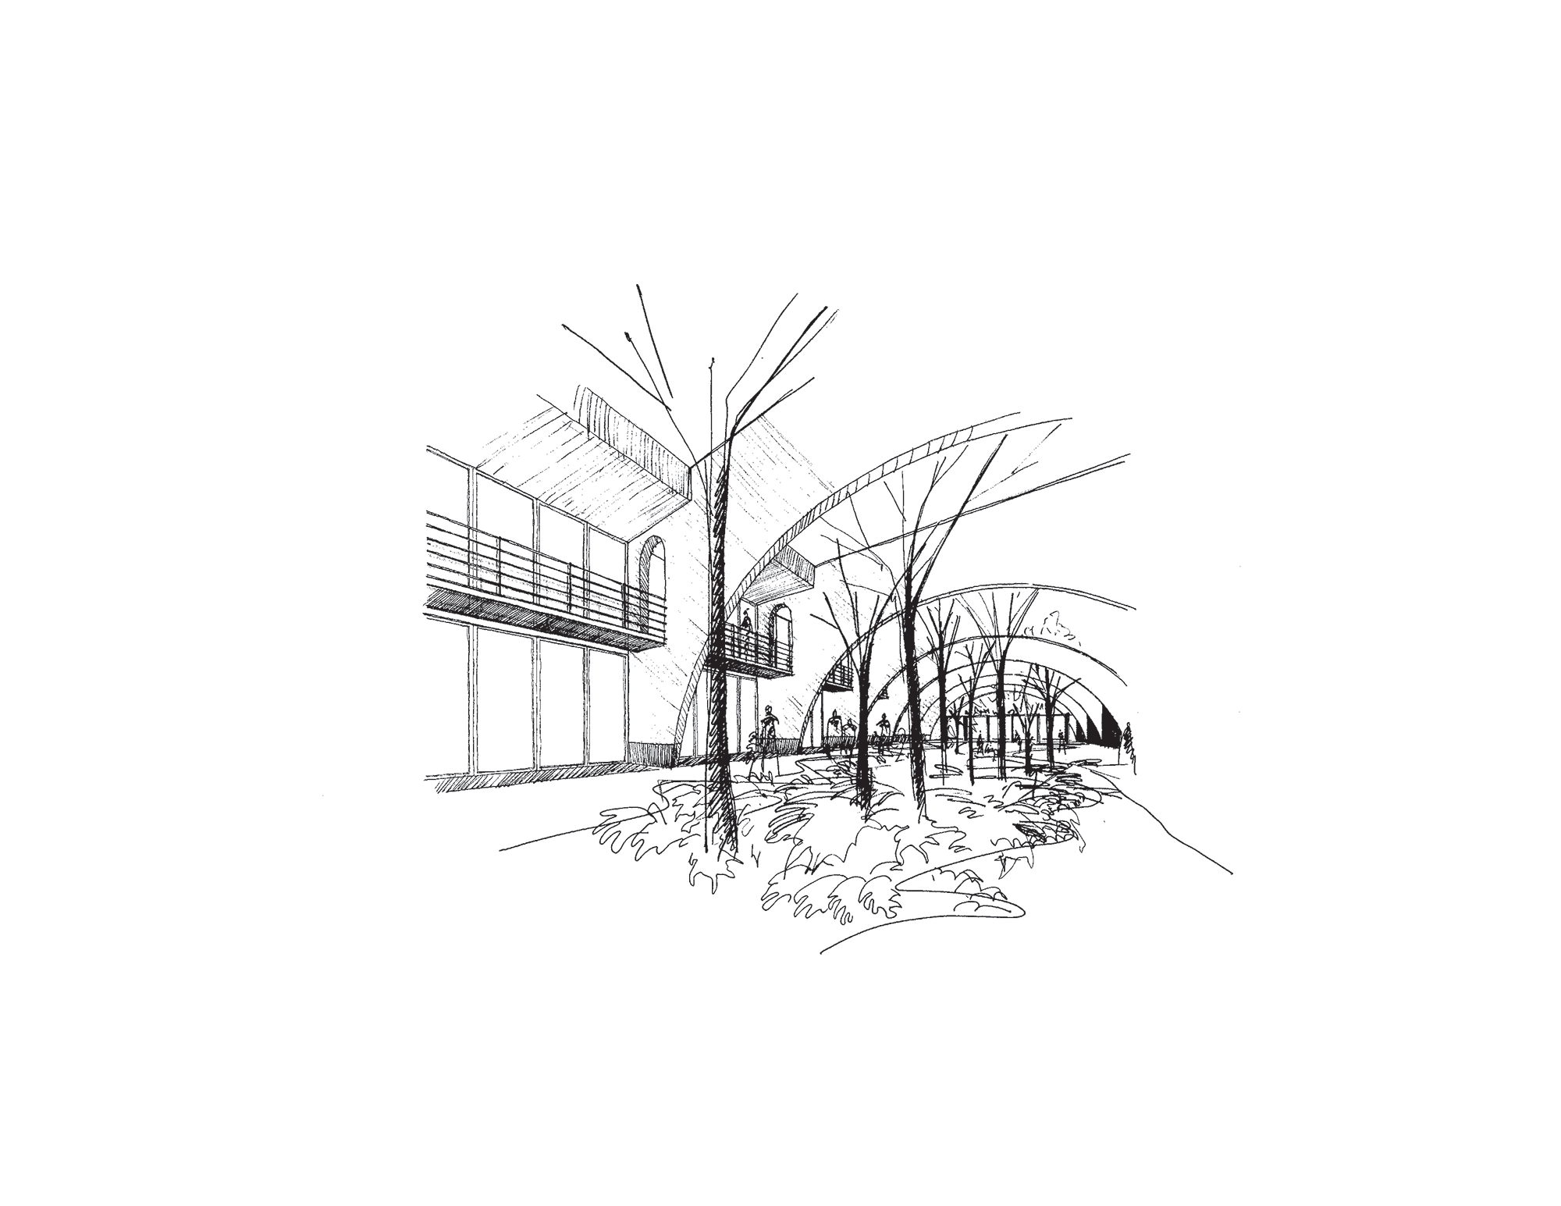
These walls function simultaneously as structure, enclosure, and the organizing principle of the program. The center’s different spaces are arranged between them, while the openings establish a sequence of visual connections and circulation paths around the interior garden. The repetition of the arches draws on Mexico’s convent architecture, reinterpreting it through a restrained geometry and an exposed concrete structure.
The central garden brings vegetation, shade, and ventilation into the heart of the building. Together with the depth of the concrete walls and the cross-ventilation of the workshops, it helps temper Tabasco’s tropical climate while extending activities into a sheltered open-air space.
The pigmented concrete used throughout the structure echoes the tone of the regional stone found in the main arcade of Jalpa de Méndez’s historic center, establishing a material relationship with the city’s built context.
The project forms part of SEDATU’s Urban Improvement Program in Jalpa de Méndez, developed with the aim of reactivating public life in the city. The CDC forms part of a broader system of interventions that includes the High-Performance Sports Center, the Manuel Vargas Izquierdo Baseball Stadium, and El Campestre Recreational Park, connecting new public, sports, and community spaces within a shared urban strategy.
Credits
Architecture: Bernardo Quinzaños
Collaborators: Andrés Suárez, André Torres, Miguel Izaguirre, Javier Castillo, Gabriela Horta, Florencio de Diego, Lorenza Hernández, Mara Calderón de la Barca, Norma Mendoza, Jair Rodríguez, Santiago Vélez, Begoña Manzano, Fernanda Ventura, Victor Zúñiga
Constructor: TRASGO
Other Specialist: Ing. Eléctrico: José Fernando Orozco González, Instalaciones: Arq. Gerardo González Gutierrez, Estructura: Ing. Eber Castellanos Ramos
Photography: Jaime Navarro
Awards and Publications
Best of Design 2025, “Parque Recreativo El Campestre & Community Development Center.” The Architect’s Newspaper. New York, United States, 2025.
Honorable Mention, Culture category, “Community Development Center & Parque Recreativo El Campestre.” Bienal Nacional de Arquitectura Mexicana. Mexico, 2024.
Noldi Schreck, Public Institutional Architecture category, “Community Development Center.” Revista Glocal. Mexico City, Mexico, 2024.
Finalist in Building of the Year, “Community Development Center.” ArchDaily. Mexico City, Mexico, 2024.
Mies Crown Hall Americas Prize Nomination, “Community Development Center.” Illinois Institute of Technology. Chicago, United States, 2024.
Mention, International Professional Production category, “Community Development Center.” IX Bienal Internacional de Arquitectura de Santa Cruz. Bolivia, 2023.
First Place, Collective Space category, “Community Development Center.” Premio Obras CEMEX 2023, Mexico edition. Mexico City, Mexico, 2023.
Public Favorite, “Community Development Center.” Premio Obras CEMEX 2023. Mexico City, Mexico, 2023.