
Casa M
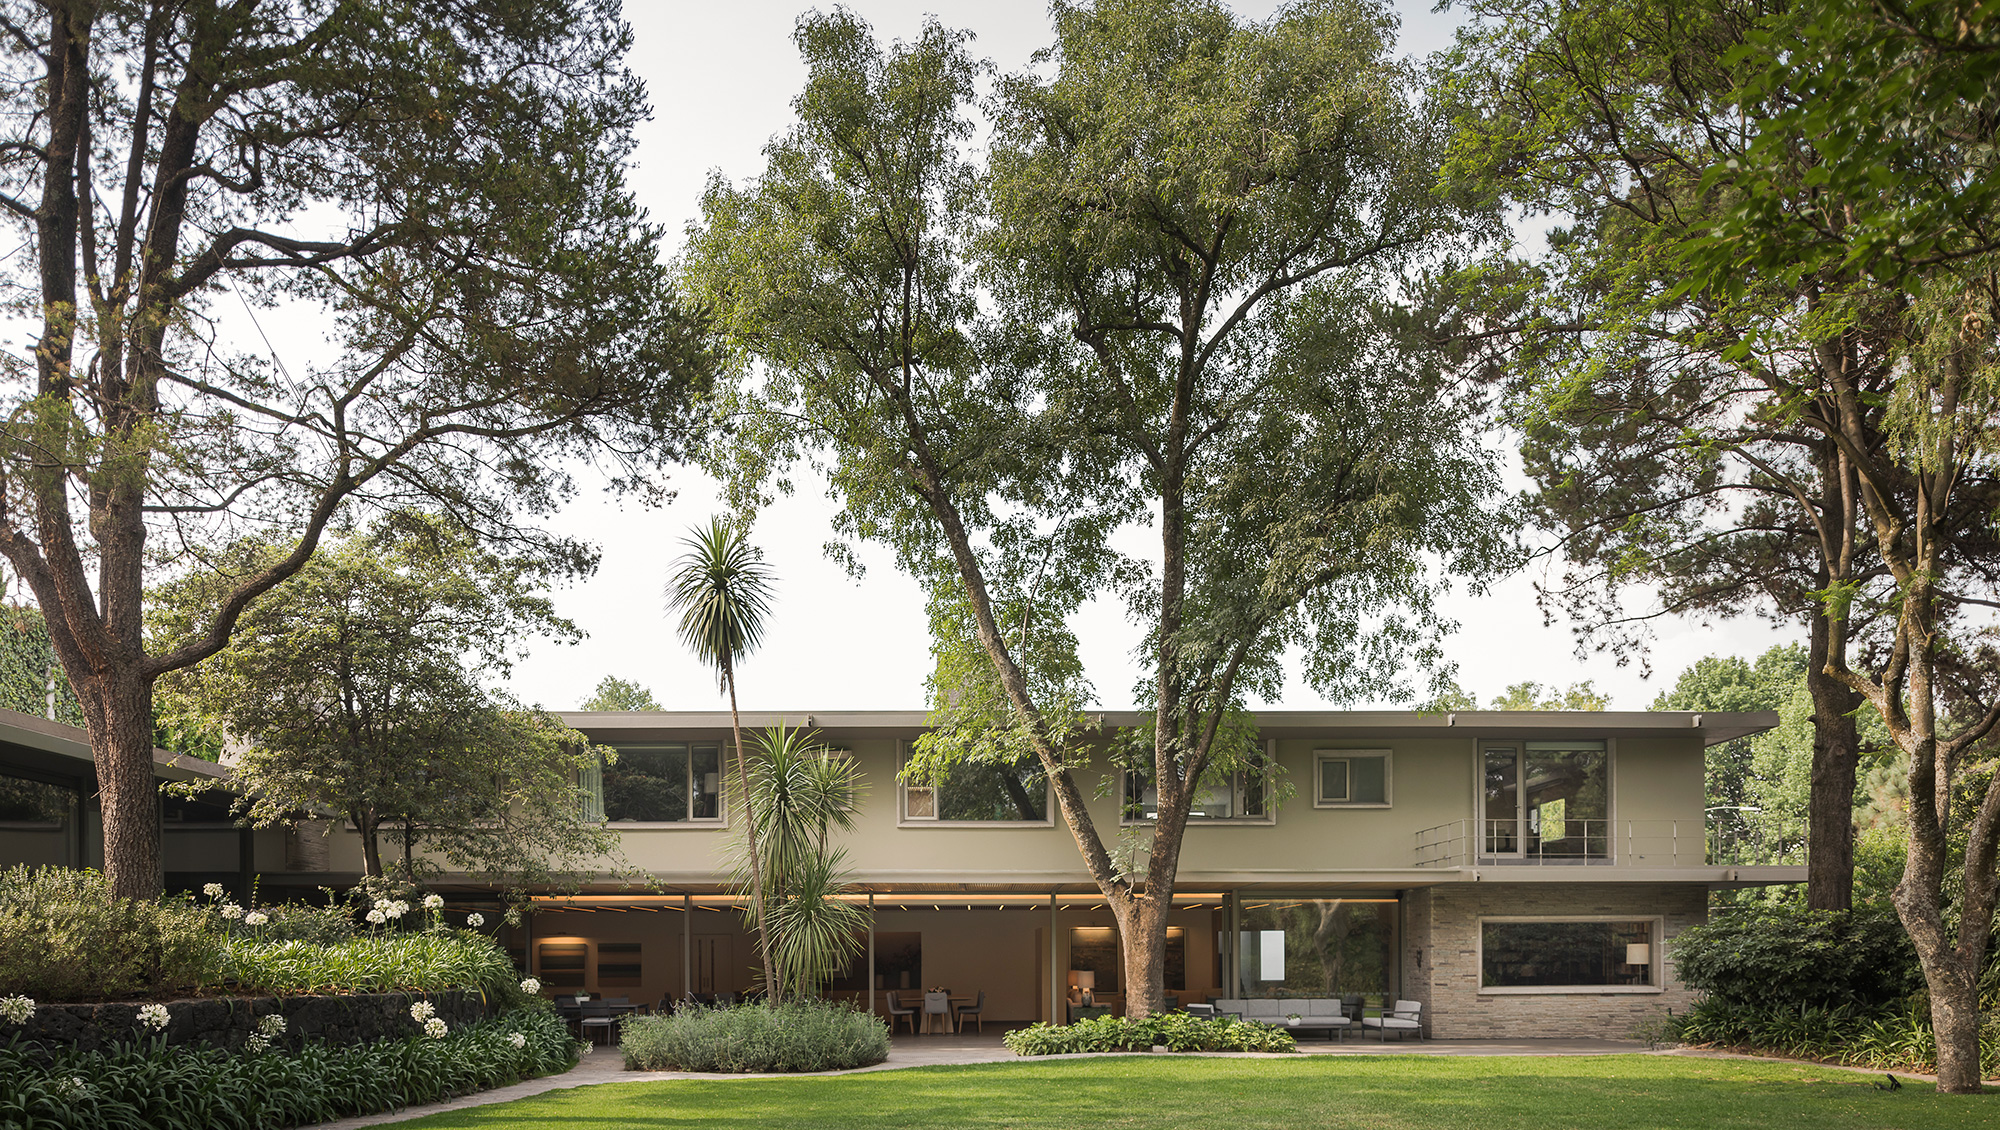
2018, Ciudad de MéxicoCasa M emerged from the need to give new life to a house built in the 1950s, originally designed by architect Héctor Hinojosa Zozaya as part of the modernist movement of the period. The intervention was based on respecting the original design and the history of those who inhabited the house for nearly seventy years, while adapting it to contemporary family life through a combination of modern and classical elements.
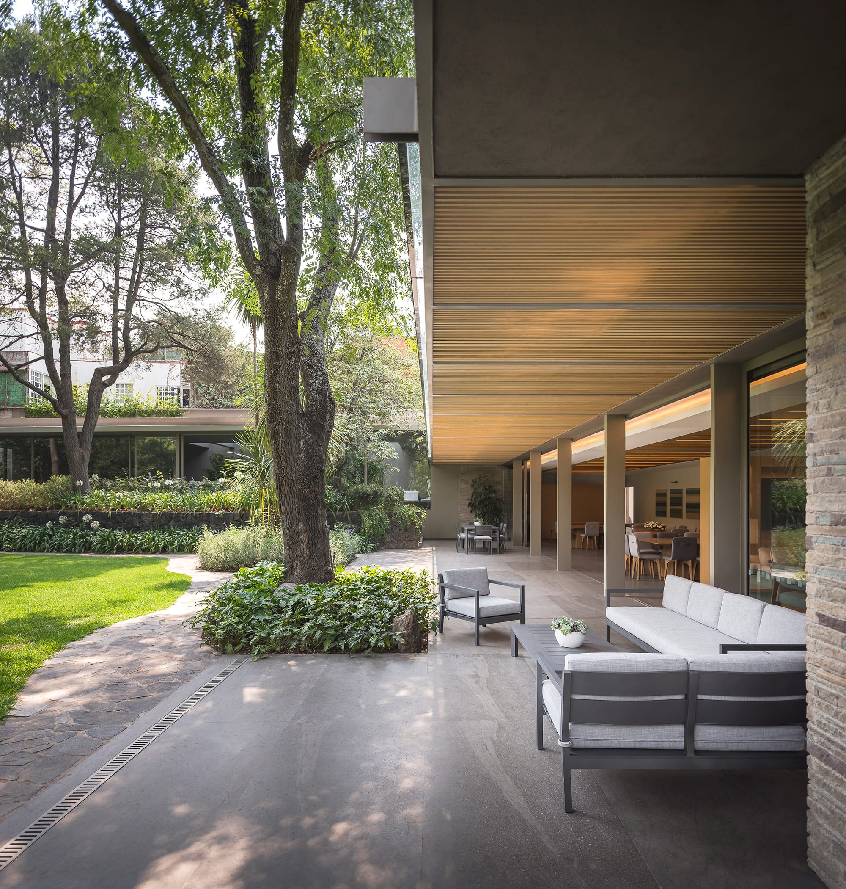
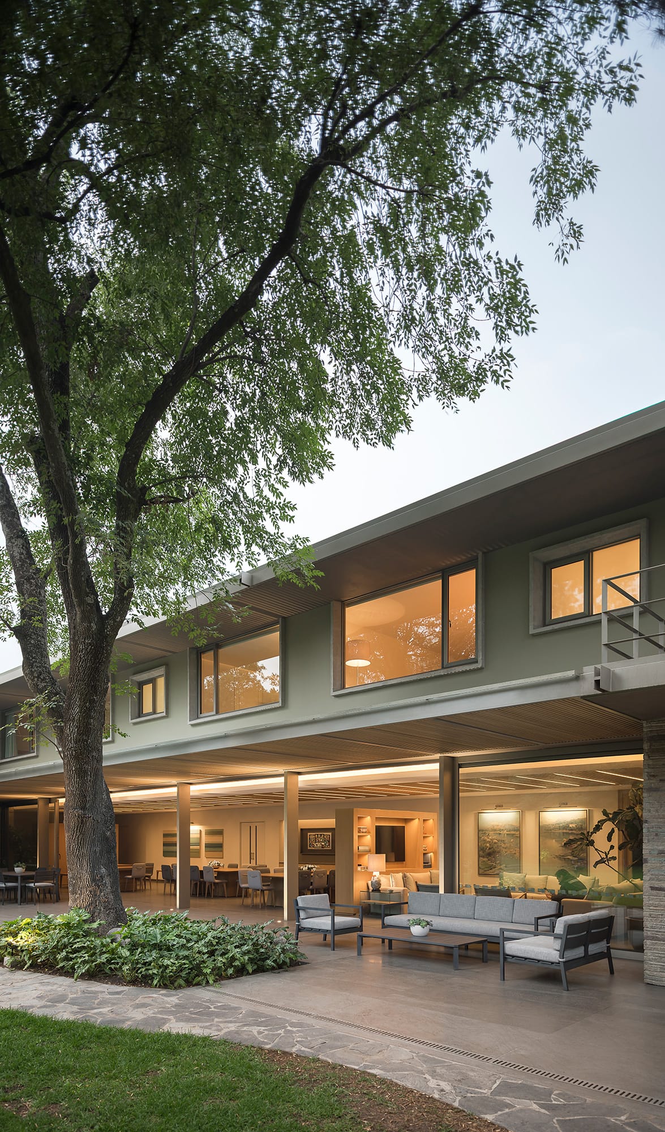
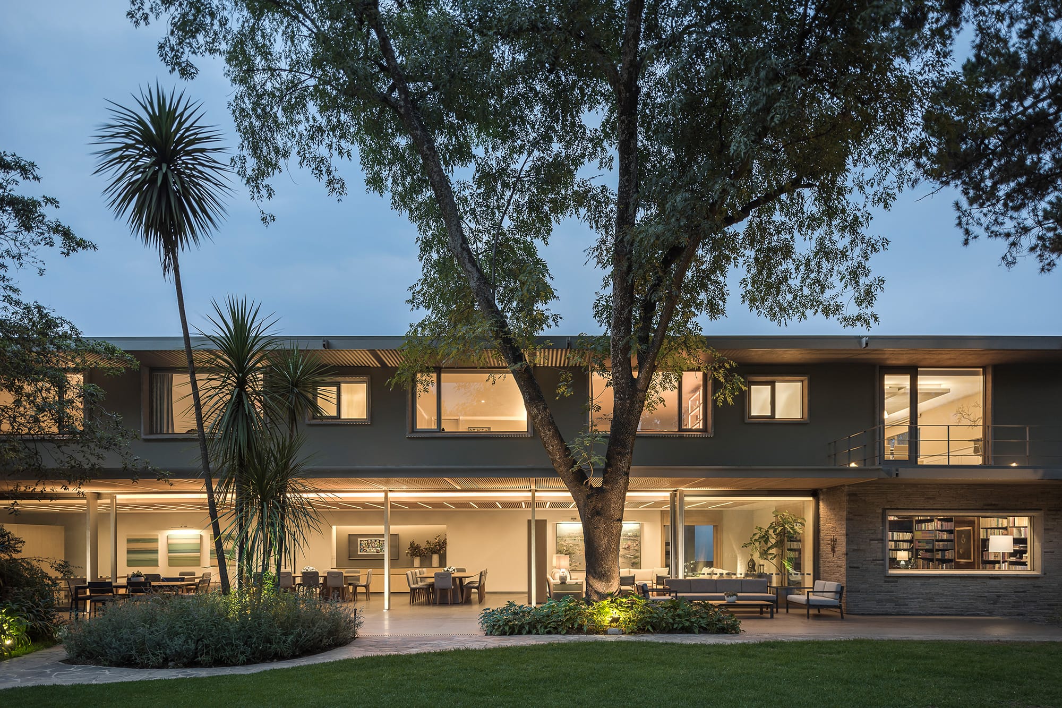
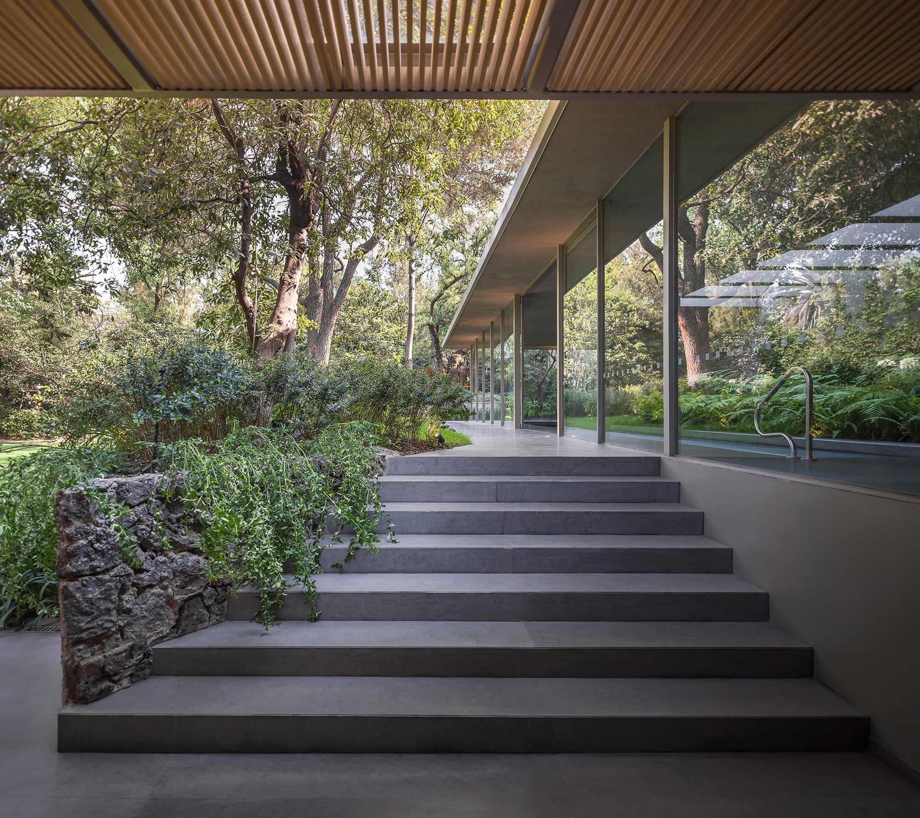
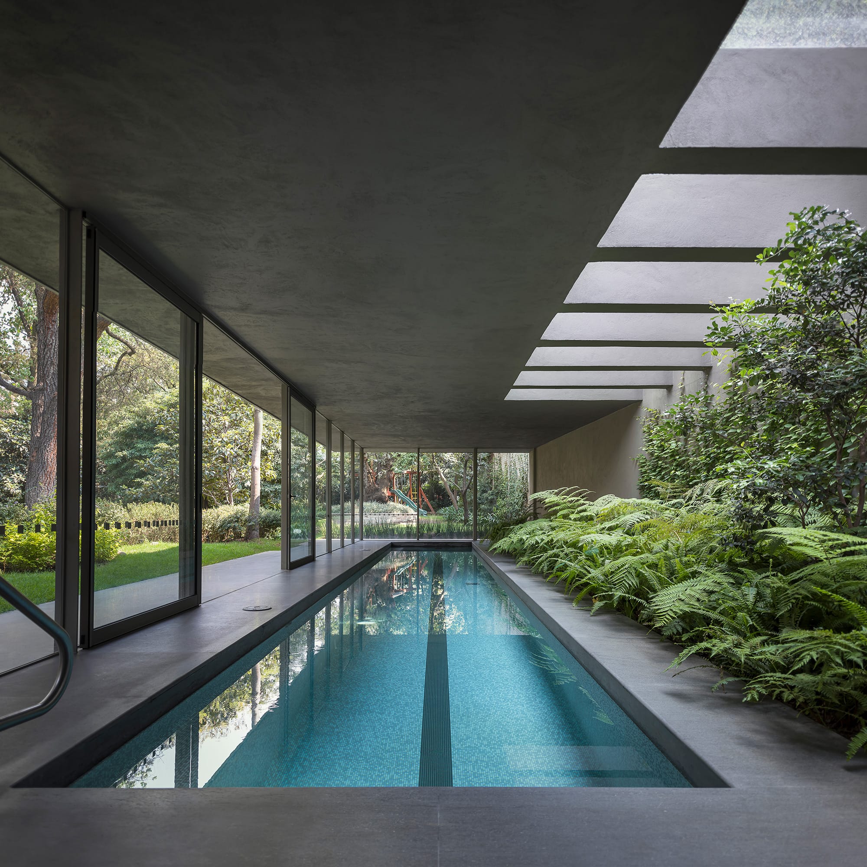
The architectural program is primarily organized within a two-story volume set on a stone plinth that raises the house a couple of meters above street level. This gives the upper-floor bedrooms unobstructed views toward the treetops while allowing the ground-floor common areas to connect directly with the garden. As part of the intervention, a second volume was added to the original structure, housing a swimming pool and an interior garden.
The social areas are located on the ground floor, beginning with a large room used as both living and dining space. Mobile bookshelves were designed to introduce flexibility and allow different activities to take place simultaneously. The space opens onto the terrace and garden through a large sliding glazed opening, creating a continuous relationship between interior and exterior. Adjacent to the main living area is a small study and library, which was left intact as a reminder of the house’s original architectural character.
The house also underwent structural renovation, incorporating a series of reinforcements using steel sections and concrete. These elements were concealed within the ceilings so as not to interfere with the original architectural language. The interventions remain discreet, resulting in a functional residence that preserves its relationship with the existing architecture.
Credits
Architecture: Bernardo Quinzaños, Santiago Velez
Collaborators: Anais Casas
Interior Design: Weber Arquitectos
Construction: CCA Infraestructura y Desarrollo